Skip main navigation
Off market
  • $1,187,100

    1523 Silverbark Ln, West Chester, PA 19380

    4beds
    5,636sqft
    SingleFamily
    Built in 2018
    0.43 Acres Lot
    $1,187,100 Zestimate®
    $211/sqft
    $5,198 Estimated rent

    Home value

    $1,187,100

    $1.12M - $1.27M

    $5,198/mo

    Zestimate® history
    Loading
    Loading...

    Owner options

    List your home for rent

    $5,198/mo

    Rent Zestimate®

    Find your next renter with Zillow Rental Manager. Plus, with online applications, you can quickly screen prospective tenants – for free.

    Learn more

    $5,198/mo

    Rent Zestimate®

    Refinance and save

    $6,186/mo

    Est. payment

    Refinancing to a lower rate could help reduce your monthly payments and save thousands over the life of the loan.

    See today's rates

    $6,186/mo

    Est. payment

    Explore your selling options

    Work with a Zillow partner agent

    Leverage their expertise and Zillow's premium Showcase listings to get your home seen by more buyers.

    Get started

    List with your own agent

    Get your home in front of millions of buyers by listing it on Zillow.

    Learn how to do it

    Sell it yourself

    Take full control of how buyers see your home on Zillow by listing For Sale by Owner (FSBO).

    List your home

    What's special

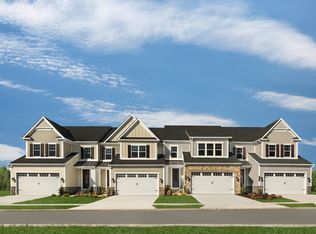
    Save an additional $50,000 on the Longwood floorplan in celebration of the Big Game victory! In addition to NVHomes' included luxury features, this home will include a finished basement, gas fireplace in the family room, upgraded cabinetry, flooring, countertops and tile throughout the entire home,upgraded Owner's Suite, as well as a rear covered porch to enjoy the breaktaking views from a homesite backing to the award-winning Broad Run Golfer's Club all while still being be just eight minutes from downtown West Chester! You deserve to move up to Tattersall, the West Chester area's most prestigious community. This community is in Downingtown school district with easy access to major transportation and the PA Turnpike. Enjoy extra comforts in NVHomes' Diamond Series Longwood plan such as 42" wide oak staircases, advanced home automation with security wiring and USB ports, dual zone heating and cooling, extra wide & deep stainless steel kitchen sink, high efficiency gas hot water heater, and the Nest learning thermostat all come standard. You'll also appreciate a beautiful built-in arrival center at the family entry which keeps entryway clutter free, larger garage door widths, and an owner's suite that makes everyday feel like a luxury hotel experience! The Longwood floorplan will exceed your expectations! The foyer is airy and open to the dining room, making even formal dinners feel casually elegant. The kitchen is a gourmet paradise and features a huge walk-in pantry, a vast granite island that overlooks the family room, stainless appliances, and hardwood floors. The modern open-concept family room and dinette space is a great layout for both informal evenings at home and entertaining large groups. A large tucked-away flex space works as a study, hobby space, playroom, or optional first floor bedroom with full bath. Upstairs, the Owner's Suite is sure to please providing elegance and comfort with two generous walk-in closets, a tray ceiling, and a spa bath with a soaking tub, roman shower with seat, modern rectangular sinks, dual raised-height vanities with granite tops, and 12x12" tile- all comes standard. Each additional bedroom has a large walk-in closet and direct access to a full bath. A convenient laundry room with sink and linen storage completes the 2nd floor. This is a representative listing - for details on floorplans and options available, please contact a Sales Representative.

    This property is not currently displayed as for sale or rent on Zillow. This may be different from what's on other websites or public sources.
    Facts & features

    Interior

    Bedrooms & bathrooms
    • Bedrooms: 4
    • Bathrooms: 5
    • Full bathrooms: 4
    • 1/2 bathrooms: 1
    Heating
    • Forced air, Gas
    Cooling
    • Central
    Appliances
    • Included: Dishwasher, Garbage disposal, Microwave
    Features
    • Master Bath(s), Dining Area, Kitchen - Island, Butlers Pantry
    Interior area
    • Total interior livable area: 5,636 sqft

    Property

    Parking
    • Parking features: Garage - Attached
    Features
    • Exterior features: Other
    Lot
    • Size: 0.43 Acres
    Details
    • Parcel number: 500505510000

    Construction

    Type & style
    • Home type: SingleFamily
    • Architectural style: Conventional
    Condition
    • Year built: 2018

    Community & HOA

    Location
    • Region: West Chester

    Financial & listing details

    • Price per square foot: $211/sqft
    • Tax assessed value: $342,000
    • Annual tax amount: $12,440

    Price history

    DateEventPrice
    10/26/2018Sold$766,225+236.8%$136/sqft
    Source: Public Record Report a problem
    6/13/2018Sold$227,500$40/sqft
    Source: Public Record Report a problem

    Public tax history

    YearProperty taxesTax assessment
    2025$12,440 +1.7%$342,000
    2024$12,231 -6.7%$342,000 -9.7%
    2023$13,110 +3%$378,810
    2022$12,731 +2.5%$378,810
    2021$12,416 +194.8%$378,810
    2020$4,212 -73.1%$378,810 -3.6%
    2019$15,644 +342.6%$393,070 +250.9%
    2018$3,535 $112,030
    Find assessor info on the county website

    Neighborhood: 19380

    Nearby schools

    GreatSchools rating
    Schools provided by the listing agent
    • Middle: Downington
    • High: Downingtown High School West Campus
    • District: Downingtown Area

    Source: The MLS. This data may not be complete. We recommend contacting the local school district to confirm school assignments for this home.

    Get a cash offer in 3 minutes
    Find out how much your home could sell for in as little as 3 minutes with a no-obligation cash offer.
    Estimated market value
    $1,187,100
    Get a cash offer in 3 minutes
    Find out how much your home could sell for in as little as 3 minutes with a no-obligation cash offer.
    Estimated market value
    $1,187,100