WOW - PRICE IMPROVEMENT! Bring your boat and settle right into this well-maintained home in the popular Island Crossings community in Merritt Island! Perfectly located just minutes from Kelly Park boat ramp, this spacious floor plan includes a 3-car garage and designated boat parking. Sellers spared no expense and offers peace of mind with BRAND NEW hurricane-impact windows/doors, and Storm Buster hurricane panels (2025). Additional improvements include EXTERIOR durable elastomeric paint (2024), A/C (2020), Roof (2018), WATER HEATER (2018), Trex decking, Lush landscaping with energy-efficient LED lighting and eye-catching color-changing spotlights adds charm and visibility. Enter through a gorgeous leaded glass door to an open concept design with high ceilings and plenty of natural light. The formal living room is versatile and is currently utilized as a music room. A formal dining room offers an ideal setting for special meals, while the kitchen showcases granite countertops, a custom tile backsplash, under-cabinet lighting, and newer stainless steel appliances—including a Bosch refrigerator (2022), Frigidaire air fry oven and microwave (2021). For everyday dining, enjoy the separate dinette area or the convenient breakfast bar that overlooks the expansive family room. Designed for privacy and versatility, the 3-way split floor plan includes a bedroom with double doors, perfectly suited as a home office, study, or flex space. The sizeable primary bedroom offers a large walk-in closet, upgraded remote ceiling fan/light, and sliding doors to your lanai. The ensuite bathroom includes split dual sink vanity with granite top, tiled shower, and garden tub for relaxation. Secondary bedrooms are roomy with two sharing a Jack-n-Jill bathroom. A fourth bedroom is located on the opposite side of the home, along with a bathroom that leads to the lanai. For outdoor living, a fully fenced backyard backs to a conservation/greenbelt and can be enjoyed year-round from the expansive screened-in lanai, complete with a fireplace and built-in pizza oven. Additional features include: Luxury vinyl flooring in the formal living room and office/bedroom, contemporary lighting and ceiling fans throughout, a well-appointed interior laundry room with sink, and ample storage space in the 3-car garage add to the home's functionality. Island Crossings is conveniently located to the Beachline Expressway, Port Canaveral, Kennedy Space Center, shopping, dining, and just minutes to the beach. Don't wait for a chance to experience the best of island living! Call today to schedule a private showing.
Sold for $500,000
$500,000
1523 Stafford Ave, Merritt Island, FL 32952
4beds
2,374sqft
Single Family Residence
Built in 1996
8,276 Square Feet Lot
$495,600 Zestimate®
$211/sqft
$3,630 Estimated rent
Home value
$495,600
$456,000 - $540,000
$3,630/mo
Zestimate® history
Owner options
List your home for rent
$3,630/mo
Rent Zestimate®
Find your next renter with Zillow Rental Manager. Plus, with online applications, you can quickly screen prospective tenants – for free.
$3,630/mo
Rent Zestimate®
Refinance and save
$3,383/mo
Est. payment
Refinancing to a lower rate could help reduce your monthly payments and save thousands over the life of the loan.
$3,383/mo
Est. payment
Explore your selling options
Work with a Zillow partner agent
Leverage their expertise and Zillow's premium Showcase listings to get your home seen by more buyers.
Get startedList with your own agent
Get your home in front of millions of buyers by listing it on Zillow.
Learn how to do itSell it yourself
Take full control of how buyers see your home on Zillow by listing For Sale by Owner (FSBO).
List your homeWhat's special
Durable elastomeric paintExpansive screened-in lanaiBreakfast barGranite countertopsHigh ceilingsWell-appointed interior laundry roomContemporary lighting
Zillow last checked:
Listing updated:
Listed by:
Cindy Farmer, LLC 321-624-2753,
CORCORAN CONNECT LLC 407-953-9118
Bought with:
Non-Member Agent
STELLAR NON-MEMBER OFFICE
Source: Stellar MLS,MLS#: S5127565 Originating MLS: Osceola
Originating MLS: Osceola
Facts & features
Interior
Bedrooms & bathrooms
- Bedrooms: 4
- Bathrooms: 3
- Full bathrooms: 3
Rooms
- Room types: Breakfast Room Separate, Family Room, Dining Room, Living Room, Utility Room
Primary bedroom
- Features: Ceiling Fan(s), Walk-In Closet(s)
- Level: First
- Area: 224.01 Square Feet
- Dimensions: 17.1x13.1
Bedroom 2
- Features: Ceiling Fan(s), Built-in Closet
- Level: First
- Area: 164 Square Feet
- Dimensions: 16.4x10
Bedroom 3
- Features: Ceiling Fan(s), Built-in Closet
- Level: First
- Area: 126 Square Feet
- Dimensions: 12.6x10
Bedroom 4
- Features: Ceiling Fan(s), Built-in Closet
- Level: First
- Area: 126 Square Feet
- Dimensions: 12.6x10
Primary bathroom
- Features: Dual Sinks, En Suite Bathroom, Garden Bath, Granite Counters, Split Vanities, Tub with Separate Shower Stall, Water Closet/Priv Toilet
- Level: First
- Area: 139.15 Square Feet
- Dimensions: 12.1x11.5
Bathroom 2
- Features: Dual Sinks, Stone Counters, Tub With Shower
- Level: First
- Area: 93 Square Feet
- Dimensions: 7.5x12.4
Bathroom 3
- Features: Single Vanity, Stone Counters, Tub with Separate Shower Stall
- Level: First
- Area: 51.6 Square Feet
- Dimensions: 8.6x6
Balcony porch lanai
- Features: Ceiling Fan(s)
- Level: First
- Area: 432.3 Square Feet
- Dimensions: 33x13.1
Dinette
- Level: First
- Area: 70.56 Square Feet
- Dimensions: 8.11x8.7
Dining room
- Level: First
- Area: 152.76 Square Feet
- Dimensions: 13.4x11.4
Family room
- Features: Ceiling Fan(s)
- Level: First
- Area: 217 Square Feet
- Dimensions: 15.5x14
Kitchen
- Features: Breakfast Bar, Granite Counters, Pantry
- Level: First
- Area: 117.8 Square Feet
- Dimensions: 12.4x9.5
Laundry
- Level: First
- Area: 50.4 Square Feet
- Dimensions: 9x5.6
Living room
- Features: Ceiling Fan(s)
- Level: First
- Area: 240.24 Square Feet
- Dimensions: 18.2x13.2
Heating
- Central, Heat Pump
Cooling
- Central Air
Appliances
- Included: Dishwasher, Disposal, Electric Water Heater, Microwave, Range, Refrigerator
- Laundry: Inside, Laundry Room
Features
- Ceiling Fan(s), High Ceilings, Kitchen/Family Room Combo, Open Floorplan, Solid Surface Counters, Solid Wood Cabinets, Split Bedroom, Stone Counters, Thermostat, Vaulted Ceiling(s), Walk-In Closet(s)
- Flooring: Carpet, Ceramic Tile, Luxury Vinyl
- Doors: Sliding Doors
- Windows: Blinds, Drapes, Rods, Tinted Windows, Hurricane Shutters/Windows
- Has fireplace: No
Interior area
- Total structure area: 3,435
- Total interior livable area: 2,374 sqft
Property
Parking
- Total spaces: 3
- Parking features: Boat, Driveway, Garage Door Opener
- Attached garage spaces: 3
- Has uncovered spaces: Yes
Features
- Levels: One
- Stories: 1
- Patio & porch: Covered, Deck, Front Porch, Rear Porch, Screened
- Exterior features: Irrigation System, Lighting, Rain Gutters, Sidewalk, Sprinkler Metered
- Fencing: Fenced,Wood
- Has view: Yes
- View description: Park/Greenbelt, Trees/Woods, Intracoastal Waterway
- Has water view: Yes
- Water view: Intracoastal Waterway
Lot
- Size: 8,276 Square Feet
- Features: Greenbelt, Landscaped, Sidewalk
- Residential vegetation: Trees/Landscaped, Wooded
Details
- Parcel number: 24 371801A17
- Zoning: RU113
- Special conditions: None
Construction
Type & style
- Home type: SingleFamily
- Architectural style: Contemporary
- Property subtype: Single Family Residence
Materials
- Block, Stucco
- Foundation: Slab
- Roof: Shingle
Condition
- New construction: No
- Year built: 1996
Utilities & green energy
- Sewer: Public Sewer
- Water: Public
- Utilities for property: BB/HS Internet Available, Cable Available, Public, Sprinkler Meter, Street Lights, Underground Utilities
Community & HOA
Community
- Features: Deed Restrictions, Sidewalks
- Security: Security Lights, Security System, Smoke Detector(s)
- Pet fee: $0 monthly
- Subdivision: ISLAND CROSSINGS
HOA
- Has HOA: Yes
- Services included: Maintenance Grounds
- HOA fee: $32 monthly
- HOA name: Island Crossings
- HOA phone: 321-549-0953
Location
- Region: Merritt Island
Financial & listing details
- Price per square foot: $211/sqft
- Tax assessed value: $428,130
- Annual tax amount: $3,212
- Date on market: 5/25/2025
- Cumulative days on market: 199 days
- Listing terms: Cash,Conventional,FHA,VA Loan
- Ownership: Fee Simple
- Total actual rent: 0
- Road surface type: Paved, Asphalt
Price history
| Date | Event | Price |
|---|---|---|
| 1/6/2026 | Sold | $500,000-4.8%$211/sqft |
Source:  Stellar MLS #S5127565 Report a problem Stellar MLS #S5127565 Report a problem | ||
| 12/21/2025 | Pending sale | $525,000$221/sqft |
Source: Stellar MLS #S5127565 Report a problem | ||
| 11/20/2025 | Price change | $525,000-1.9%$221/sqft |
Source: Stellar MLS #S5127565 Report a problem | ||
| 10/31/2025 | Price change | $535,000-1.8%$225/sqft |
Source: Stellar MLS #S5127565 Report a problem | ||
| 7/25/2025 | Price change | $545,000-0.9%$230/sqft |
Source: Stellar MLS #S5127565 Report a problem | ||
| 6/17/2025 | Price change | $549,900-2.7%$232/sqft |
Source: Stellar MLS #S5127565 Report a problem | ||
| 6/16/2025 | Listed for sale | $565,000$238/sqft |
Source: Stellar MLS #S5127565 Report a problem | ||
| 6/6/2025 | Pending sale | $565,000$238/sqft |
Source: Stellar MLS #S5127565 Report a problem | ||
| 5/25/2025 | Listed for sale | $565,000+50.7%$238/sqft |
Source: Stellar MLS #S5127565 Report a problem | ||
| 12/16/2020 | Sold | $375,000-4.6%$158/sqft |
Source: Space Coast AOR #886317 Report a problem | ||
| 10/12/2020 | Pending sale | $393,000$166/sqft |
Source: Keller Williams Space Coast #886317 Report a problem | ||
| 10/1/2020 | Listed for sale | $393,000+162.3%$166/sqft |
Source: Keller Williams Space Coast #886317 Report a problem | ||
| 5/29/1996 | Sold | $149,800$63/sqft |
Source: Public Record Report a problem | ||
Public tax history
| Year | Property taxes | Tax assessment |
|---|---|---|
| 2025 | $3,212 +8.6% | $228,680 +2.9% |
| 2024 | $2,957 +1.3% | $222,240 +3% |
| 2023 | $2,919 +6.9% | $215,770 +3% |
| 2022 | $2,730 -3.6% | $209,490 +3% |
| 2021 | $2,830 +12.5% | $203,390 +11.4% |
| 2020 | $2,517 +2.2% | $182,510 +2.3% |
| 2019 | $2,462 | $178,410 +1.9% |
| 2018 | $2,462 0% | $175,090 +2.1% |
| 2017 | $2,463 -0.5% | $171,490 +2.1% |
| 2016 | $2,477 -1.4% | $167,970 +0.7% |
| 2015 | $2,512 -3.1% | $166,810 +0.8% |
| 2014 | $2,593 | $165,490 -2.8% |
| 2013 | -- | $170,330 +5.2% |
| 2012 | $2,162 +3.9% | $161,890 +4% |
| 2011 | $2,081 -17% | $155,660 -18.7% |
| 2010 | $2,507 -11.8% | $191,560 -13.7% |
| 2009 | $2,841 -27.8% | $221,900 -13% |
| 2008 | $3,935 +5.8% | $255,000 +4.5% |
| 2007 | $3,721 +68.7% | $244,000 -3.7% |
| 2005 | $2,205 -0.6% | $253,310 +24.6% |
| 2004 | $2,219 +0.9% | $203,360 +17.7% |
| 2003 | $2,199 +1.8% | $172,740 +16.3% |
| 2002 | $2,159 +2.5% | $148,530 +2.5% |
| 2001 | $2,107 +8.7% | $144,870 +12.3% |
| 2000 | $1,938 | $129,010 |
Find assessor info on the county website
Neighborhood: 32952
Nearby homes
- $449,9004 bd2 ba2.2k sqft1521 Stafford Ave, Merritt Island, FL 32952Sold
- $525,0003 bd3 ba2k sqft1525 Stafford Ave, Merritt Island, FL 32952Sold
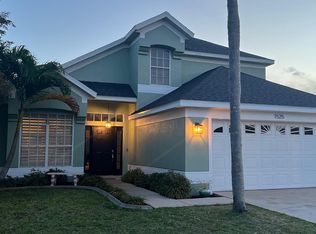
- $415,1003 bd2 ba1.7k sqft1519 Stafford Ave, Merritt Island, FL 32952Off Market
- $492,9004 bd3 ba2.3k sqft1524 Stafford Ave, Merritt Island, FL 32952Off Market
- $619,5004 bd3 ba2.3k sqft1527 Stafford Ave, Merritt Island, FL 32952Off Market
- $460,9003 bd2 ba2k sqft1522 Stafford Ave, Merritt Island, FL 32952Off Market
- $606,2004 bd3 ba2.3k sqft1526 Stafford Ave, Merritt Island, FL 32952Off Market
- $495,0004 bd2 ba2k sqft1528 Stafford Ave, Merritt Island, FL 32952Off Market
Nearby schools
GreatSchools rating
- 8/10Audubon Elementary SchoolGrades: PK-6Distance: 1.7 mi
- 7/10Thomas Jefferson Middle SchoolGrades: 7-8Distance: 4.8 mi
- 5/10Merritt Island High SchoolGrades: PK,9-12Distance: 2.5 mi
Get a cash offer in 3 minutes
Find out how much your home could sell for in as little as 3 minutes with a no-obligation cash offer.
Estimated market value
$495,600
Get a cash offer in 3 minutes
Find out how much your home could sell for in as little as 3 minutes with a no-obligation cash offer.
Estimated market value
$495,600
- Florida
- Brevard County
- Merritt Island
- 32952
- 1523 Stafford Ave
Nearby cities
Nearby neighborhoods
Nearby zip codes
Other Merritt Island Topics
