Original owner. First time on the market in nearly 26 years since construction in 1997. Located in the quiet and desirable two-double gated community of Sunset Collection West Covina. This charming well-maintained two-story house is in move-in condition and looking for a new owner! Features 4 bedrooms, a den, and 2 1/2 bathrooms with two car attached garage.
As you step into this bright and airy home, you are greeted with beautiful newer wooden floors through-out, central A/C, interior fresh paint, recessed lighting, and dual pane windows. Living and dining rooms pass through the family room making the family room the perfect spot for relaxation and entertainment. Kitchen has a new stainless steel range hood and plentiful of cabinetry ideal for the at-home chef. Bedrooms are spacious. 2 bathrooms are equipped with double vanity sinks. The master bedroom has a large walk-in-closet and dramatic vaulted ceiling. Laundry hookup is upstairs. Ample parking in the two-car attached garage with additional parking in the driveway and guest parking area. Back yard landscape is low-maintenance. Low HOA fee covers community pool, spa, and outdoor amenities for more activities with friends and families. Home is conveniently close to shopping centers, markets, school, DMV, and restaurants.
Sold for $820,000
Listed by: Treeline Realty & Investment • Jenny Liang • Contact: 626-672-9829
Bought with: Pinnacle Real Estate Group
$820,000
1523 Stardust Dr, West Covina, CA 91790
4beds
1,840sqft
Single Family Residence
Built in 1997
3,090 Square Feet Lot
$873,400 Zestimate®
$446/sqft
$5,496 Estimated rent
Home value
$873,400
$830,000 - $917,000
$5,496/mo
Zestimate® history
Owner options
List your home for rent
$5,496/mo
Rent Zestimate®
Find your next renter with Zillow Rental Manager. Plus, with online applications, you can quickly screen prospective tenants – for free.
$5,496/mo
Rent Zestimate®
Refinance and save
$5,353/mo
Est. payment
Refinancing to a lower rate could help reduce your monthly payments and save thousands over the life of the loan.
$5,353/mo
Est. payment
Explore your selling options
Work with a Zillow partner agent
Leverage their expertise and Zillow's premium Showcase listings to get your home seen by more buyers.
Get startedList with your own agent
Get your home in front of millions of buyers by listing it on Zillow.
Learn how to do itSell it yourself
Take full control of how buyers see your home on Zillow by listing For Sale by Owner (FSBO).
List your homeWhat's special
Interior fresh paintGuest parking areaAdditional parkingAmple parkingDual pane windowsLaundry hookupBeautiful newer wooden floors
Zillow last checked:
Listing updated:
Listed by:
Jenny Liang DRE #01734530 626-672-9829,
Treeline Realty & Investment
Bought with:
YULAN JIANG, DRE #02108961
Pinnacle Real Estate Group
Source: CRMLS,MLS#: AR23173682 Originating MLS: California Regional MLS
Originating MLS: California Regional MLSFacts & features
Interior
Bedrooms & bathrooms
- Bedrooms: 4
- Bathrooms: 3
- Full bathrooms: 2
- 1/2 bathrooms: 1
- Main level bathrooms: 1
Rooms
- Room types: Bedroom, Den, Family Room, Kitchen, Laundry, Living Room, Primary Bathroom, Primary Bedroom, Other, Dining Room
Bedroom
- Features: All Bedrooms Up
Bathroom
- Features: Bathroom Exhaust Fan, Bathtub, Dual Sinks, Tub Shower
Kitchen
- Features: Tile Counters
Other
- Features: Walk-In Closet(s)
Heating
- Forced Air, Fireplace(s)
Cooling
- Central Air
Appliances
- Included: Disposal, Gas Oven, Gas Range, Gas Water Heater, Range Hood, Water Softener, Vented Exhaust Fan, Water To Refrigerator
- Laundry: Washer Hookup, Electric Dryer Hookup, Gas Dryer Hookup, Inside, Laundry Room, Upper Level
Features
- Cathedral Ceiling(s), Separate/Formal Dining Room, Open Floorplan, Recessed Lighting, Tile Counters, All Bedrooms Up, Walk-In Closet(s)
- Flooring: Laminate, Tile, Wood
- Doors: Mirrored Closet Door(s)
- Windows: Blinds, Double Pane Windows, Screens, Shutters
- Has fireplace: Yes
- Fireplace features: Family Room, Gas
- Common walls with other units/homes: No Common Walls
Interior area
- Total interior livable area: 1,840 sqft
Property
Parking
- Total spaces: 2
- Parking features: Direct Access, Driveway, Garage Faces Front, Garage, Garage Door Opener, Off Street, One Space
- Attached garage spaces: 2
Accessibility
- Accessibility features: No Stairs
Features
- Levels: Two
- Stories: 2
- Entry location: Front
- Pool features: Community, Fenced, In Ground, Association
- Has spa: Yes
- Spa features: Community, In Ground
- Fencing: Block,Vinyl,Wood
- Has view: Yes
- View description: Neighborhood
Lot
- Size: 3,090 Square Feet
- Features: 0-1 Unit/Acre, Back Yard, Front Yard, Sprinklers In Front, Landscaped, Street Level
Details
- Parcel number: 8466041026
- Zoning: WCR1
- Special conditions: Standard
Construction
Type & style
- Home type: SingleFamily
- Property subtype: Single Family Residence
Condition
- Turnkey
- New construction: No
- Year built: 1997
Utilities & green energy
- Sewer: Public Sewer
- Water: Public
- Utilities for property: Sewer Connected
Community & HOA
Community
- Features: Curbs, Street Lights, Sidewalks, Gated, Pool
- Security: Security System, Carbon Monoxide Detector(s), Gated Community, Smoke Detector(s)
HOA
- Has HOA: Yes
- Amenities included: Maintenance Front Yard, Picnic Area, Pool, Spa/Hot Tub
- HOA fee: $110 monthly
- HOA name: Sunset Collection
- HOA phone: 909-444-7655
Location
- Region: West Covina
Financial & listing details
- Price per square foot: $446/sqft
- Tax assessed value: $853,127
- Date on market: 9/18/2023
- Cumulative days on market: 29 days
- Listing terms: Cash,Cash to New Loan,Conventional,Submit
Price history
| Date | Event | Price |
|---|---|---|
| 11/16/2023 | Sold | $820,000-0.6%$446/sqft |
Source:  CRMLS #AR23173682 Report a problem CRMLS #AR23173682 Report a problem | ||
| 11/11/2023 | Pending sale | $825,000$448/sqft |
Source: CRMLS #AR23173682 Report a problem | ||
| 10/19/2023 | Contingent | $825,000$448/sqft |
Source: CRMLS #AR23173682 Report a problem | ||
| 9/18/2023 | Listed for sale | $825,000+302.4%$448/sqft |
Source: CRMLS #AR23173682 Report a problem | ||
| 2/25/1998 | Sold | $205,000$111/sqft |
Source: Public Record Report a problem | ||
Public tax history
| Year | Property taxes | Tax assessment |
|---|---|---|
| 2026 | -- | $853,127 +2% |
| 2025 | $10,019 +2.2% | $836,400 +2% |
| 2024 | $9,800 +152.4% | $820,000 +160.7% |
| 2023 | $3,882 -0.7% | $314,593 +2% |
| 2022 | $3,911 +3.1% | $308,426 +2% |
| 2021 | $3,795 -0.3% | $302,380 +1% |
| 2020 | $3,807 | $299,281 +2% |
| 2019 | $3,807 +7.1% | $293,413 +2% |
| 2018 | $3,554 | $287,661 +2% |
| 2017 | $3,554 +2.3% | $282,022 +2% |
| 2016 | $3,474 +7.4% | $276,494 +1.5% |
| 2015 | $3,235 +2.5% | $272,341 +2% |
| 2014 | $3,155 | $267,007 +2.5% |
| 2012 | -- | $260,590 +2% |
| 2011 | -- | $255,481 +0.8% |
| 2010 | -- | $253,573 -0.2% |
| 2009 | -- | $254,177 +2% |
| 2008 | -- | $249,195 +2% |
| 2007 | -- | $244,310 +2% |
| 2006 | -- | $239,521 |
| 2005 | -- | $239,521 +4% |
| 2004 | -- | $230,222 +1.9% |
| 2003 | -- | $226,004 +2% |
| 2002 | -- | $221,574 +4% |
| 2000 | -- | $212,972 |
Find assessor info on the county website
Neighborhood: 91790
Nearby homes
- $863,1004 bd3 ba1.9k sqft1529 Stardust Dr, West Covina, CA 91790Off Market
- $840,1003 bd2 ba1.9k sqft1517 Stardust Dr, West Covina, CA 91790Off Market
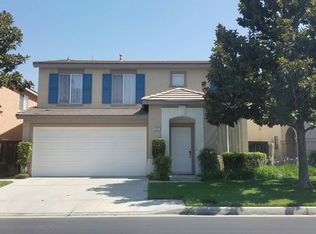
- $782,1003 bd3 ba1.5k sqft1522 Starlight Dr, West Covina, CA 91790Off Market
- $810,1003 bd3 ba1.5k sqft1509 Stardust Dr, West Covina, CA 91790Off Market
- $883,7004 bd3 ba1.9k sqft1528 Starlight Dr, West Covina, CA 91790Off Market
- $839,8004 bd3 ba1.8k sqft1516 Starlight Dr, West Covina, CA 91790Off Market
- $881,6004 bd3 ba1.9k sqft1508 Starlight Dr, West Covina, CA 91790Off Market
- $881,8004 bd3 ba1.9k sqft1528 Stardust Dr, West Covina, CA 91790Off Market
Nearby schools
GreatSchools rating
- 7/10California Elementary SchoolGrades: 3-6Distance: 0.7 mi
- 3/10Edgewood Middle SchoolGrades: 6-8Distance: 0.9 mi
- 7/10Edgewood High SchoolGrades: 9-12Distance: 0.7 mi
Get a cash offer in 3 minutes
Find out how much your home could sell for in as little as 3 minutes with a no-obligation cash offer.
Estimated market value
$873,400
Get a cash offer in 3 minutes
Find out how much your home could sell for in as little as 3 minutes with a no-obligation cash offer.
Estimated market value
$873,400
- California
- Los Angeles County
- West Covina
- 91790
- 1523 Stardust Dr
Nearby cities
Nearby zip codes
Other West Covina Topics
