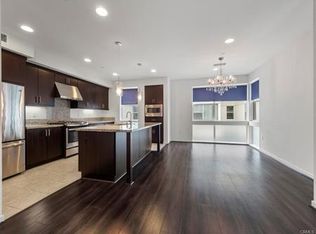
Welcome to 1523 Sullivan Avenue, where modern coastal living meets the best of Costa Mesa. This 2-bedroom, 3.5-bathroom end-unit condo spans 1,961 sq. ft with a perfect balance of elevated design and beach-close convenience. Step inside to discover a versatile first-floor flex space with a full bathroom, ideal for a home office, gym, or guest suite. Upstairs, the open-concept living space is bathed in natural light, featuring wide-plank flooring, bespoke lighting, and a designer kitchen with open shelving, quartz counters, walk-in pantry, and stainless appliances. The dining area flows seamlessly into the spacious living room and out to a private balcony, perfect for morning coffee or evening grilling. The third level is dedicated to two bedrooms, laundry and ample storage. The primary suite is a calming retreat with a spa-like bathroom featuring dual sinks and modern finishes. The crown jewel is the expansive rooftop deck, ideal for entertaining, with room for lounge seating, dining, and taking in panoramic views of city lights, mountains, and even a peek of the Pacific on a clear day. Additional highlights include an attached two-car garage and laundry on the bedroom level. All of this is set just blocks from the popular restaurants, cafés, and shops along 17th Street and minutes from Newport’s beaches, parks, and easy freeway access. This Sullivan Avenue stunner combines effortless style, flexible living spaces, and a location that puts the best of Costa Mesa and Newport Beach right at your door.
Sold for $1,270,000
Listed by: Compass • Mark Taylor • Contact: 949-438-4340
Bought with: Compass
$1,270,000
1523 Sullivan Ave, Costa Mesa, CA 92627
2beds
1,961sqft
Condominium
Built in 2015
-- sqft lot
$1,284,800 Zestimate®
$648/sqft
$5,657 Estimated rent
Home value
$1,284,800
$1.18M - $1.40M
$5,657/mo
Zestimate® history
Owner options
List your home for rent
$5,657/mo
Rent Zestimate®
Find your next renter with Zillow Rental Manager. Plus, with online applications, you can quickly screen prospective tenants – for free.
$5,657/mo
Rent Zestimate®
Refinance and save
$8,323/mo
Est. payment
Refinancing to a lower rate could help reduce your monthly payments and save thousands over the life of the loan.
$8,323/mo
Est. payment
Explore your selling options
Work with a Zillow partner agent
Leverage their expertise and Zillow's premium Showcase listings to get your home seen by more buyers.
Get startedList with your own agent
Get your home in front of millions of buyers by listing it on Zillow.
Learn how to do itSell it yourself
Take full control of how buyers see your home on Zillow by listing For Sale by Owner (FSBO).
List your homeWhat's special
Private balconyPanoramic viewsModern finishesCalming retreatDesigner kitchenSpa-like bathroomExpansive rooftop deck
Zillow last checked:
Listing updated:
Listed by:
Mark Taylor DRE #01877391 949-335-8698,
Compass,
Dylan Mason DRE #01709074,
Compass
Bought with:
Harrison White, DRE #02166886
Compass
Mark Taylor, DRE #01877391
Compass
Source: CRMLS,MLS#: NP25206618 Originating MLS: California Regional MLS
Originating MLS: California Regional MLSFacts & features
Interior
Bedrooms & bathrooms
- Bedrooms: 2
- Bathrooms: 4
- Full bathrooms: 3
- 1/2 bathrooms: 1
- Main level bathrooms: 1
Rooms
- Room types: Bedroom, Kitchen, Living Room, Office, Other, Pantry
Bedroom
- Features: All Bedrooms Up
Bathroom
- Features: Closet, Dual Sinks, Remodeled, Separate Shower, Tub Shower
Kitchen
- Features: Kitchen Island, Kitchen/Family Room Combo, Walk-In Pantry
Other
- Features: Walk-In Closet(s)
Pantry
- Features: Walk-In Pantry
Heating
- Central
Cooling
- Central Air
Appliances
- Included: Built-In Range, Dishwasher, Refrigerator
- Laundry: Laundry Closet, Stacked, Upper Level
Features
- Breakfast Bar, Balcony, Ceiling Fan(s), Eat-in Kitchen, Open Floorplan, Pantry, All Bedrooms Up, Walk-In Pantry, Walk-In Closet(s)
- Flooring: Tile, Vinyl
- Has fireplace: No
- Fireplace features: None
- Common walls with other units/homes: 1 Common Wall
Interior area
- Total interior livable area: 1,961 sqft
Property
Parking
- Total spaces: 2
- Parking features: Garage - Attached
- Attached garage spaces: 2
Features
- Levels: Three Or More
- Stories: 3
- Entry location: 1
- Patio & porch: Deck, Rooftop
- Pool features: None
- Spa features: None
- Has view: Yes
- View description: City Lights, Mountain(s), Neighborhood
Details
- Parcel number: 93674041
- Special conditions: Standard
Construction
Type & style
- Home type: Condo
- Property subtype: Condominium
- Attached to another structure: Yes
Condition
- New construction: No
- Year built: 2015
Utilities & green energy
- Sewer: Public Sewer
- Water: Public
Community & HOA
Community
- Features: Curbs, Sidewalks
- Subdivision: Level 1
HOA
- Has HOA: Yes
- Amenities included: Management
- HOA fee: $317 monthly
- HOA name: La Perla Property Management
- HOA phone: 949-668-0800
Location
- Region: Costa Mesa
Financial & listing details
- Price per square foot: $648/sqft
- Tax assessed value: $952,540
- Annual tax amount: $11,604
- Date on market: 9/11/2025
- Cumulative days on market: 8 days
- Listing terms: Cash,Conventional
Price history
| Date | Event | Price |
|---|---|---|
| 11/5/2025 | Sold | $1,270,000+2%$648/sqft |
Source:  CRMLS #NP25206618 Report a problem CRMLS #NP25206618 Report a problem | ||
| 9/24/2025 | Contingent | $1,245,000$635/sqft |
Source: CRMLS #NP25206618 Report a problem | ||
| 9/11/2025 | Listed for sale | $1,245,000+41.5%$635/sqft |
Source: CRMLS #NP25206618 Report a problem | ||
| 8/19/2020 | Sold | $880,000+0.7%$449/sqft |
Source:  CRMLS #PW20141838 Report a problem CRMLS #PW20141838 Report a problem | ||
| 7/23/2020 | Pending sale | $874,000$446/sqft |
Source: First Team -Corporate Office #PW20141838 Report a problem | ||
| 7/18/2020 | Listed for sale | $874,000+1.9%$446/sqft |
Source: First Team -Corporate Office #PW20141838 Report a problem | ||
| 3/4/2019 | Sold | $858,000-0.8%$438/sqft |
Source: CRMLS #OC18253430 Report a problem | ||
| 2/7/2019 | Pending sale | $865,000$441/sqft |
Source: First Team Estates #OC18253430 Report a problem | ||
| 10/19/2018 | Listed for sale | $865,000+8.5%$441/sqft |
Source: First Team Estates #OC18253430 Report a problem | ||
| 1/20/2016 | Sold | $797,500$407/sqft |
Source: Public Record Report a problem | ||
Public tax history
| Year | Property taxes | Tax assessment |
|---|---|---|
| 2025 | $11,604 +2.5% | $952,540 +2% |
| 2024 | $11,316 +3.6% | $933,863 +2% |
| 2023 | $10,928 +3.9% | $915,552 +2% |
| 2022 | $10,515 +3.3% | $897,600 +2% |
| 2021 | $10,177 +0.7% | $880,000 +0.6% |
| 2020 | $10,109 | $875,160 +3.4% |
| 2019 | $10,109 +3.4% | $846,031 +2% |
| 2018 | $9,774 +3.8% | $829,443 +2% |
| 2017 | $9,418 | $813,180 +51.9% |
| 2016 | $9,418 | $535,510 |
Find assessor info on the county website
Neighborhood: 92627
Nearby homes
- $1,627,8003 bd4 ba2.1k sqft138 Mercer Way, Costa Mesa, CA 92627Off Market
- $1,574,3003 bd3 ba2.1k sqft136 Mercer Way, Costa Mesa, CA 92627Off Market

- $1,542,4003 bd4 ba2.1k sqft134 Mercer Way, Costa Mesa, CA 92627Off Market
- $1,635,7003 bd3 ba2.1k sqft131 Mercer Way, Costa Mesa, CA 92627Off Market
- $1,524,3002 bd3 ba1.9k sqft150 Mercer Way, Costa Mesa, CA 92627Off Market
- $1,028,3092 bd4 ba1.9k sqft1521 Sullivan Ave, Costa Mesa, CA 92627Off Market
- $1,629,9003 bd3 ba2.1k sqft137 Mercer Way, Costa Mesa, CA 92627Off Market
- $1,403,9002 bd3 ba1.9k sqft148 Mercer Way, Costa Mesa, CA 92627Off Market
- $1,594,8003 bd4 ba2.1k sqft139 Mercer Way, Costa Mesa, CA 92627Off Market
Nearby schools
GreatSchools rating
- 10/10Newport Heights Elementary SchoolGrades: K-6Distance: 0.5 mi
- 9/10Horace Ensign Intermediate SchoolGrades: 7-8Distance: 1 mi
- 9/10Newport Harbor High SchoolGrades: 9-12Distance: 1 mi
Get a cash offer in 3 minutes
Find out how much your home could sell for in as little as 3 minutes with a no-obligation cash offer.
Estimated market value
$1,284,800
Get a cash offer in 3 minutes
Find out how much your home could sell for in as little as 3 minutes with a no-obligation cash offer.
Estimated market value
$1,284,800
- California
- Orange County
- Costa Mesa
- 92627
- 1523 Sullivan Ave
Nearby cities
Nearby zip codes
Other Costa Mesa Topics
