Welcome to 1523 Sweet Juliet Lane in Sun City Lincoln Hills. Here is the MEADOWGATE model you have been waiting for. This Original-Owner Home offers 3 bedrooms, 3 FULL bathrooms, attached casita, and a FULL 3-Car Garage. The private front courtyard welcomes you at the entry with a comfortable outdoor sitting area. The retreat like backyard includes POOL for relaxing, exercising, sunbathing and entertaining the grandchildren. The home has been updated with new Interior Paint- all walls, trim, doors + ceilings, newer HVAC and newer Water Heater. The PAID SOLAR will help to offset energy costs. The Meadowgate is one of the most sought-after Estate Series floor plans in Sun City Lincoln Hills, offering over 2,900 square feet of thoughtfully designed single-story living. Known for its spacious layout, the home features expansive living areas, a large kitchen that opens to the main gathering spaces, and a flexible design that easily accommodates a home office, hobby room, or guest quarters. With multiple bedrooms and full bathrooms, the Meadowgate is ideal for hosting friends and family while still providing privacy and comfort. Its generous proportions and easy indoor-outdoor flow make it a favorite among buyers who want room to entertain and enjoy the relaxed 55+ lifestyle. Newer pool filter, all new LED can lighting. Plumbing has been Repiped.
Closed
$979,000
1523 Sweet Juliet Ln, Lincoln, CA 95648
3beds
2,962sqft
Single Family Residence
Built in 2000
10,837 Square Feet Lot
$978,000 Zestimate®
$331/sqft
$3,790 Estimated rent
Home value
$978,000
$910,000 - $1.06M
$3,790/mo
Zestimate® history
Owner options
List your home for rent
$3,790/mo
Rent Zestimate®
Find your next renter with Zillow Rental Manager. Plus, with online applications, you can quickly screen prospective tenants – for free.
$3,790/mo
Rent Zestimate®
Refinance and save
$6,335/mo
Est. payment
Refinancing to a lower rate could help reduce your monthly payments and save thousands over the life of the loan.
$6,335/mo
Est. payment
Explore your selling options
Work with a Zillow partner agent
Leverage their expertise and Zillow's premium Showcase listings to get your home seen by more buyers.
Get startedList with your own agent
Get your home in front of millions of buyers by listing it on Zillow.
Learn how to do itSell it yourself
Take full control of how buyers see your home on Zillow by listing For Sale by Owner (FSBO).
List your homeWhat's special
Attached casitaRetreat like backyardPrivate front courtyardSpacious layoutNewer pool filterNewer hvacComfortable outdoor sitting area
Zillow last checked:
Listing updated:
Listed by:
Yvonne Holm DRE #01969667 916-616-6555,
Realty ONE Group Complete
Bought with:
Bill Sadek, DRE #00970296
Engel & Volkers Roseville
Source: MetroList Services of CA,MLS#: 226008488Originating MLS: MetroList Services, Inc.
Facts & features
Interior
Bedrooms & bathrooms
- Bedrooms: 3
- Bathrooms: 3
- Full bathrooms: 3
Rooms
- Room types: Master Bathroom, Office, Dining Room, Family Room, Kitchen, Living Room
Primary bedroom
- Features: Ground Floor, Walk-In Closet, Outside Access, Sitting Area
Primary bathroom
- Features: Closet, Shower Stall(s), Double Vanity, Soaking Tub, Window
Dining room
- Features: Formal Area
Kitchen
- Features: Breakfast Area, Pantry Closet, Granite Counters, Kitchen Island, Stone Counters, Island w/Sink, Kitchen/Family Combo
Heating
- Central, Fireplace(s)
Cooling
- Ceiling Fan(s), Central Air
Appliances
- Included: Built-In Electric Oven, Gas Cooktop, Built-In Refrigerator, Range Hood, Dishwasher, Disposal, Microwave, Double Oven
- Laundry: Cabinets, Sink, Hookups Only, Inside, Inside Room
Features
- Flooring: Simulated Wood, Tile, Wood
- Number of fireplaces: 1
- Fireplace features: Living Room, Raised Hearth, Family Room, Gas Log
Interior area
- Total interior livable area: 2,962 sqft
Property
Parking
- Total spaces: 3
- Parking features: Attached, Restrictions, Garage Faces Front
- Attached garage spaces: 3
Features
- Has private pool: Yes
- Pool features: In Ground, On Lot, Fenced
- Fencing: Back Yard
Lot
- Size: 10,837 Square Feet
- Features: Auto Sprinkler F&R
Details
- Parcel number: 331170038000
- Zoning description: Res
- Special conditions: Standard
Construction
Type & style
- Home type: SingleFamily
- Architectural style: Contemporary
- Property subtype: Single Family Residence
Materials
- Concrete, Stucco, Glass, Wood
- Foundation: Slab
- Roof: Composition
Condition
- Year built: 2000
Details
- Builder name: Del Webb
Utilities & green energy
- Sewer: Public Sewer
- Water: Public
- Utilities for property: Public
Community & HOA
Community
- Senior community: Yes
HOA
- Has HOA: Yes
- Amenities included: Pool, Clubhouse, Recreation Room, Sport Court, Recreation Facilities, Fitness Center, Game Court Exterior, Greenbelt, Trail(s), Gym, Park
- Services included: Organized Activities, Common Areas, Pool, Recreation Facility, Maintenance Grounds, Management
- HOA fee: $188 monthly
Location
- Region: Lincoln
Financial & listing details
- Price per square foot: $331/sqft
- Tax assessed value: $804,762
- Annual tax amount: $8,334
- Price range: $979K - $979K
- Date on market: 3/6/2026
- Road surface type: Paved
Price history
| Date | Event | Price |
|---|---|---|
| 3/31/2026 | Sold | $979,000$331/sqft |
Source: MetroList Services of CA #226008488 Report a problem | ||
| 3/11/2026 | Pending sale | $979,000$331/sqft |
Source: MetroList Services of CA #226008488 Report a problem | ||
| 3/6/2026 | Listed for sale | $979,000+90.8%$331/sqft |
Source: MetroList Services of CA #226008488 Report a problem | ||
| 11/16/2000 | Sold | $513,000$173/sqft |
Source: Public Record Report a problem | ||
Public tax history
| Year | Property taxes | Tax assessment |
|---|---|---|
| 2025 | $8,334 +1% | $804,762 +2% |
| 2024 | $8,250 -2.5% | $788,983 +2% |
| 2023 | $8,458 +1.5% | $773,513 +2% |
| 2022 | $8,336 +1.9% | $758,347 +2% |
| 2021 | $8,179 +0.5% | $743,478 +1% |
| 2020 | $8,138 | $735,856 +2% |
| 2019 | $8,138 +5.1% | $721,428 +2% |
| 2018 | $7,746 +3.2% | $707,284 +2% |
| 2017 | $7,508 +2.4% | $693,417 +2% |
| 2016 | $7,335 +2.2% | $679,821 +1.5% |
| 2015 | $7,180 +2.5% | $669,610 +2% |
| 2014 | $7,002 | $656,494 +8% |
| 2013 | -- | $608,000 +9.7% |
| 2012 | -- | $554,000 -6.4% |
| 2011 | -- | $592,000 -3.3% |
| 2010 | -- | $612,399 |
| 2009 | -- | $612,399 0% |
| 2008 | -- | $612,689 +6.7% |
| 2007 | -- | $574,176 +2% |
| 2006 | -- | $562,919 +2% |
| 2005 | -- | $551,882 +2% |
| 2004 | -- | $541,062 +1.9% |
| 2003 | -- | $531,146 +2% |
| 2002 | -- | $520,732 +2% |
| 2001 | -- | $510,522 +1940% |
| 2000 | -- | $25,026 |
Find assessor info on the county website
Neighborhood: 95648
Nearby homes
- $595,5002 bd2 ba1.5k sqft1537 Sweet Juliet Ln, Lincoln, CA 95648Off Market
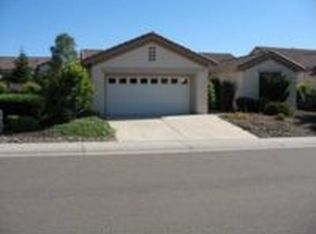
- $615,0002 bd2 ba1.8k sqft1509 Sweet Juliet Ln, Lincoln, CA 95648Pending
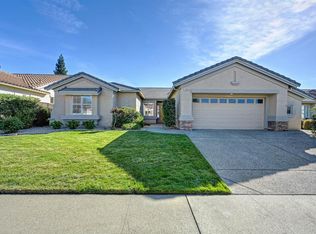
- $775,3003 bd3 ba2.1k sqft1466 Perdita Ln, Lincoln, CA 95648Off Market
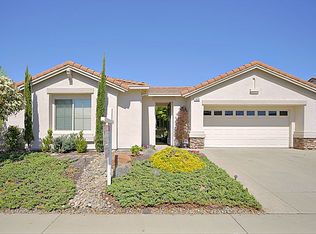
- $728,7002 bd2 ba2k sqft1478 Perdita Ln, Lincoln, CA 95648Off Market
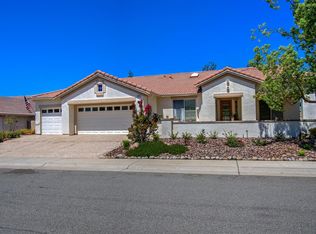
- $589,0002 bd2 ba1.5k sqft1551 Sweet Juliet Ln, Lincoln, CA 95648Sold
- $640,2002 bd2 ba1.7k sqft1495 Sweet Juliet Ln, Lincoln, CA 95648Off Market
- $688,1002 bd2 ba1.9k sqft1454 Perdita Ln, Lincoln, CA 95648Off Market
- $766,6003 bd2 ba2k sqft1500 Sweet Juliet Ln, Lincoln, CA 95648Off Market
Nearby schools
GreatSchools rating
- 9/10Twelve Bridges Elementary SchoolGrades: K-5Distance: 0.9 mi
- 9/10Twelve Bridges Middle SchoolGrades: 6-8Distance: 1.2 mi
- 8/10Twelve Bridges High SchoolGrades: 9-12Distance: 1 mi
Get a cash offer in 3 minutes
Find out how much your home could sell for in as little as 3 minutes with a no-obligation cash offer.
Estimated market value
$978,000
Get a cash offer in 3 minutes
Find out how much your home could sell for in as little as 3 minutes with a no-obligation cash offer.
Estimated market value
$978,000
- California
- Placer County
- Lincoln
- 95648
- 1523 Sweet Juliet Ln
Nearby cities
Nearby zip codes
Other Lincoln Topics
