Skip main navigation
Off market
  • $531,300

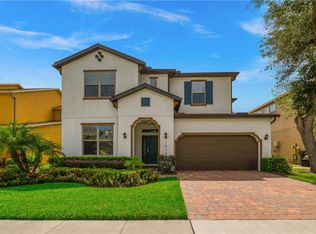
    1523 Terra Verde Way, Ocoee, FL 34761

    3beds
    2,176sqft
    Single Family Residence
    Built in 2017
    7,248 Square Feet Lot
    $531,300 Zestimate®
    $244/sqft
    $2,705 Estimated rent

    Home value

    $531,300

    $505,000 - $558,000

    $2,705/mo

    Zestimate® history
    Loading
    Loading...

    Owner options

    List your home for rent

    $2,705/mo

    Rent Zestimate®

    Find your next renter with Zillow Rental Manager. Plus, with online applications, you can quickly screen prospective tenants – for free.

    Learn more

    $2,705/mo

    Rent Zestimate®

    Refinance and save

    $4,032/mo

    Est. payment

    Refinancing to a lower rate could help reduce your monthly payments and save thousands over the life of the loan.

    See today's rates

    $4,032/mo

    Est. payment

    Explore your selling options

    Work with a Zillow partner agent

    Leverage their expertise and Zillow's premium Showcase listings to get your home seen by more buyers.

    Get started

    List with your own agent

    Get your home in front of millions of buyers by listing it on Zillow.

    Learn how to do it

    Sell it yourself

    Take full control of how buyers see your home on Zillow by listing For Sale by Owner (FSBO).

    List your home

    What's special

    LAKE VIEW DESIGNER UPGRADED HOME IN ARDEN PARK!! THIS 3/2 FEATURES OVER 2,000 SQ FT OF LIVING SPACE WITH ALL NATURAL GAS APPLIANCES, AS WELL AS ANARRAY OF UPGRADES THROUGHOUT! THE MINUTE YOU WALK THRU THE FRONT DOOR, YOU WILL BE SPEECHLESS AT THE GORGEOUS VIEWS OF LAKE MEADOW. THISBEAUTY HAS NEUTRAL COLORED TILE TROUGHOUT ALONG WITH COASTAL COLORED INTERIOR PAINTS MAKING IT FEEL WARM AND INVITING. THE EXTENDED SCREENED INLANAI IS PERFECT FOR WATCHING THE FLORIDA SUNSETS OVER THE LAKE. THIS HOME OFFERS A SPLIT BEDROOM FLOORPLAN ALONG WITH AN OPEN CONCEPT KITCHENAND FAMILY ROOM PLAN. THE KITCHEN IS NICLEY DESIGNED WITH A SUBWAY TILE BACKSPLASH, BUILT IN OVEN AND MICROWAVE, ALONG WITH SILESTONE COUNTERTOPS,GRAY COASTAL COLORED CABINTRY, AND DESIGNER INSPIRED LIGHT FIXTURES. THE DINING ROOM SITS DIRECTLY OFF OF THE KITCHEN WITH BEAUTIFUL VIEWS OF THELAKE. IF YOU NEED AN EXTRA ROOM, THIS HOME OFFERS AN AMPLE SIZED OFFICE WHICH COULD BE CONVERTED EASILY TO A 4TH BEDROOM. OTHER UPGRADES INCLUDEBUT ARE NOT LIMITED TO PLANTATION SHUTTERS, CUSTOM WINDOW DRAPES/RODS, CEILING FANS, CROWN MOULDING, NEW WROUGHT IRON FENCING AND BRICKPAVERSCREENED IN LANAI, BRICK PAVER ENTRANCE WITH 2 CAR GARAGE, IRRIGATION & SECURITY SYSTEM, INTERIOR LAUNDRY ROOM WITH AMPLE STORAGE WITH WASHER &DRYER INCLUDED IN THE SALE, AND MUCH MORE! GATED COMMUNITY AND LOCATED CLOSE TO THE 429 AND 15 MINS TO WINTER GARDEN/PLANT STREET!

    This property is not currently displayed as for sale or rent on Zillow. This may be different from what's on other websites or public sources.

    Originating MLS: Orlando Regional

    Facts & features

    Interior

    Bedrooms & bathrooms
    • Bedrooms: 3
    • Bathrooms: 2
    • Full bathrooms: 2
    Heating
    • Forced air, Electric, Gas
    Cooling
    • Central
    Appliances
    • Included: Dishwasher, Dryer, Microwave, Refrigerator, Washer
    • Laundry: Inside, Laundry Room, Laundry Closet
    Features
    • Ceiling Fans(s), High Ceiling(s), Open Floorplan, Split Bedroom, Walk-In Closet(s), Crown Molding, Kitchen/Family Room Combo, Solid Surface Counters, Coffered Ceiling(s)
    • Flooring: Tile, Carpet
    • Windows: Blinds, Shades, Shutters
    Interior area
    • Total interior livable area: 2,176 sqft

    Property

    Parking
    • Total spaces: 2
    • Parking features: Garage - Attached
    Features
    • Levels: One
    • Patio & porch: Rear Porch
    • Has view: Yes
    • View description: Water
    • Has water view: Yes
    • Water view: Water
    • Body of water: LAKE MEADOWS
    Lot
    • Size: 7,248 Square Feet
    • Residential vegetation: Trees/Landscaped
    Details
    • Parcel number: 282204016000760
    • Zoning: PUD-LD

    Construction

    Type & style
    • Home type: SingleFamily
    • Property subtype: Single Family Residence
    Materials
    • masonry
    • Roof: Shake / Shingle
    Condition
    • Completed
    • Year built: 2017

    Utilities & green energy

    • Sewer: Public Sewer
    • Water: Public
    • Utilities for property: Electricity Connected, Natural Gas Connected, Cable Available, Public, Cable Connected, Electricity Available, Natural Gas Available

    Community & HOA

    Community
    • Subdivision: ARDEN PARK SOUTH
    HOA
    • Has HOA: Yes
    • Amenities included: Clubhouse, Fitness Center, Pool, Gated
    • Services included: Community Pool, Maintenance Grounds, Pool Maintenance
    • HOA fee: $189 monthly
    Location
    • Region: Ocoee

    Financial & listing details

    • Price per square foot: $244/sqft
    • Tax assessed value: $441,133
    • Annual tax amount: $7,113
    • Listing terms: Cash, Conventional
    • Ownership: Fee Simple

    Price history

    DateEventPrice
    9/6/2023Sold$570,000+3.6%$262/sqft
    Source: Stellar MLS #O6129822 Report a problem
    7/31/2023Pending sale$550,000$253/sqft
    Source: Stellar MLS #O6129822 Report a problem
    7/28/2023Listed for sale$550,000+48.8%$253/sqft
    Source: Stellar MLS #O6129822 Report a problem
    7/14/2020Sold$369,500$170/sqft
    Source: Public Record Report a problem
    5/22/2020Pending sale$369,500$170/sqft
    Source: BRAD LONG REALTY #O5864214 Report a problem
    5/19/2020Listed for sale$369,500+6.3%$170/sqft
    Source: BRAD LONG REALTY #O5864214 Report a problem
    11/21/2017Sold$347,585-6%$160/sqft
    Source: Public Record Report a problem
    9/5/2017Listed for sale$369,585$170/sqft
    Source: CalAtlantic Homes Report a problem

    Public tax history

    YearProperty taxesTax assessment
    2024$7,113 +7.5%$441,133 +7%
    2023$6,618 +6.9%$412,266 +22.2%
    2022$6,192 +9.3%$337,380 +10%
    2021$5,666 +68.5%$306,709 +47.7%
    2020$3,363 +0.6%$207,655 +2.3%
    2019$3,342 +1.2%$202,986 +2.9%
    2018$3,302 $197,238 +203.4%
    2017$3,302 +186.1%$65,000 +85.7%
    2016$1,154 +48.7%$35,000 -36.4%
    2015$776 -28.3%$55,000 +10%
    2014$1,082 +315.5%$50,000 +270.4%
    2013$260 $13,500
    Find assessor info on the county website

    Neighborhood: 34761

    Nearby schools

    GreatSchools rating
    Schools provided by the listing agent
    • Elementary: Prairie Lake Elementary
    • Middle: Ocoee Middle
    • High: Ocoee High

    Source: The MLS. This data may not be complete. We recommend contacting the local school district to confirm school assignments for this home.

    Get a cash offer in 3 minutes
    Find out how much your home could sell for in as little as 3 minutes with a no-obligation cash offer.
    Estimated market value
    $531,300
    Get a cash offer in 3 minutes
    Find out how much your home could sell for in as little as 3 minutes with a no-obligation cash offer.
    Estimated market value
    $531,300