Skip main navigation
Sold for $282,000
  • $282,000

    1523 Terrill Street, Chippewa Falls, WI 54729

    4beds
    2,178sqft
    Single Family Residence
    Built in 1997
    0.33 Acres Lot
    $320,200 Zestimate®
    $129/sqft
    $2,086 Estimated rent

    Home value

    $320,200

    $304,000 - $336,000

    $2,086/mo

    Zestimate® history
    Loading
    Loading...

    Owner options

    List your home for rent

    $2,086/mo

    Rent Zestimate®

    Find your next renter with Zillow Rental Manager. Plus, with online applications, you can quickly screen prospective tenants – for free.

    Learn more

    $2,086/mo

    Rent Zestimate®

    Refinance and save

    $1,444/mo

    Est. payment

    Refinancing to a lower rate could help reduce your monthly payments and save thousands over the life of the loan.

    See today's rates

    $1,444/mo

    Est. payment

    Explore your selling options

    Work with a Zillow partner agent

    Leverage their expertise and Zillow's premium Showcase listings to get your home seen by more buyers.

    Get started

    List with your own agent

    Get your home in front of millions of buyers by listing it on Zillow.

    Learn how to do it

    Sell it yourself

    Take full control of how buyers see your home on Zillow by listing For Sale by Owner (FSBO).

    List your home

    What's special

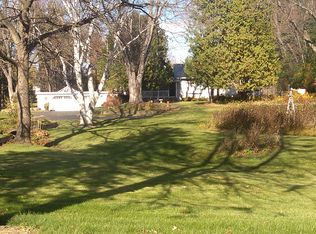
    Conveniently located on Chippewa Falls West Hill; this 4 bed, 2 bath ranch will not disappoint! Three bedrooms on the main floor including inviting kitchen with large dining area. Living room includes a large window overlooking your front yard. Kitchen oversees incredibly large backyard with play set and great deck for entertaining. Downstairs boasts an overly large living room for movie nights and popcorn, a 4th large bedroom with walk in closet, a built in countertop dining area for extra serving or kitchenette type area. Both upper and lower bathrooms have laundry hookup options. A bonus room downstairs could be used as an office, toy room, exercise area, or additional storage plus a walk in closet. This home has so much to offer including the attached 2 car garage, garden shed and extra parking space. You won't want to miss it, schedule your private showing today!

    Zillow last checked:

    Listing updated:

    Listed by:

    Liz Thompson 715-832-2222,

    C21 Affiliated

    Bought with:

    Liz Thompson, 85897-94

    C21 Affiliated

    Source: NWWMLS,MLS#: 1578915MLS LogoOriginating MLS: Realtors of Northwestern Wisconsin

    Facts & features

    Interior

    Bedrooms & bathrooms
    • Bedrooms: 4
    • Bathrooms: 2
    • Full bathrooms: 2
    Bedroom
    • Description: Bedroom,Flooring: Carpet
    • Level: Main
    • Dimensions: 12.00 x 12.00
    Bedroom
    • Description: Bedroom,Flooring: Carpet
    • Level: Main
    • Dimensions: 10.00 x 11.00
    Bedroom
    • Description: Bedroom,Flooring: Carpet
    • Level: Main
    • Dimensions: 11.00 x 12.00
    Bedroom
    • Description: Bedroom,Flooring: Carpet
    • Level: Lower
    • Dimensions: 10.00 x 17.00
    Bathroom
    • Description: Bathroom,Flooring: Vinyl
    • Level: Main
    • Dimensions: 9.00 x 9.00
    Bathroom
    • Description: Bathroom,Flooring: Vinyl
    • Level: Lower
    • Dimensions: 8.00 x 9.00
    Bonus room
    • Description: Bonus Room,Flooring: Carpet
    • Level: Lower
    • Dimensions: 11.00 x 13.00
    Dining room
    • Description: Dining Area,Flooring: Vinyl
    • Level: Main
    • Dimensions: 15.00 x 10.00
    Family room
    • Description: Family Room,Flooring: Carpet
    • Level: Lower
    • Dimensions: 18.00 x 15.00
    Kitchen
    • Description: Kitchen,Flooring: Vinyl
    • Level: Main
    • Dimensions: 13.00 x 12.00
    Living room
    • Description: Living Room,Flooring: Carpet
    • Level: Main
    • Dimensions: 17.00 x 12.00
    Heating
    • Forced Air
    Cooling
    • Central Air
    Appliances
    • Included: Dryer, Dishwasher, Gas Water Heater, Microwave, Oven, Range, Refrigerator, Washer
    Features
    • Ceiling Fan(s)
    • Basement: Full,Finished
    • Has fireplace: No
    • Fireplace features: None
    Interior area
    • Total structure area: 2,250
    • Total interior livable area: 2,178 sqft
    • Finished area above ground: 1,125
    • Finished area below ground: 1,053

    Property

    Parking
    • Total spaces: 2
    • Parking features: Attached, Concrete, Driveway, Garage, Garage Door Opener
    • Attached garage spaces: 2
    • Has uncovered spaces: Yes
    Features
    • Levels: One
    • Stories: 1
    • Patio & porch: Deck, Open, Porch
    • Exterior features: Play Structure
    • Fencing: None
    Lot
    • Size: 0.33 Acres
    Details
    • Additional structures: Shed(s)
    • Parcel number: 22909364471307003
    • Zoning description: Residential

    Construction

    Type & style
    • Home type: SingleFamily
    • Architectural style: One Story
    • Property subtype: Single Family Residence
    Materials
    • Vinyl Siding
    • Foundation: Poured
    Condition
    • New construction: No
    • Year built: 1997

    Utilities & green energy

    • Electric: Circuit Breakers
    • Sewer: Public Sewer
    • Water: Public

    Community & HOA

    HOA
    • Has HOA: No
    Location
    • Region: Chippewa Falls

    Financial & listing details

    • Price per square foot: $129/sqft
    • Tax assessed value: $292,000
    • Annual tax amount: $3,201
    • Date on market: 10/12/2026
    • Cumulative days on market: 44 days
    • Listing agreement: Exclusive Right To Sell
    • Exclusions: Sellers Personal

    Price history

    DateEventPrice
    2/16/2024Sold$282,000-4.4%$129/sqft
    Source: NWWMLS #1578915 Report a problem
    1/10/2024Contingent$294,900$135/sqft
    Source: WIREX MLS #1578915 Report a problem
    1/4/2024Listed for sale$294,900+4.8%$135/sqft
    Source: WIREX MLS #1578915 Report a problem
    6/23/2023Sold$281,523+4.3%$129/sqft
    Source: NWWMLS #1573002 Report a problem
    5/11/2023Contingent$270,000$124/sqft
    Source: WIREX MLS #1573002 Report a problem
    5/10/2023Listed for sale$270,000+71.4%$124/sqft
    Source: WIREX MLS #1573002 Report a problem
    3/24/2021Listing removed--
    Source: Owner Report a problem
    6/15/2016Sold$157,500-1.6%$72/sqft
    Source: Public Record Report a problem
    3/28/2016Listed for sale$160,000$73/sqft
    Source: Owner Report a problem

    Public tax history

    YearProperty taxesTax assessment
    2025$3,767 +7.5%$290,000 +62.2%
    2024$3,504 +9.4%$178,800
    2023$3,202 +1.8%$178,800
    2022$3,146 +7.2%$178,800
    2021$2,935 -8.3%$178,800
    2020$3,201 +13.8%$178,800 +42.5%
    2019$2,814 +2.4%$125,500
    2018$2,746 +8.5%$125,500
    2017$2,531 -0.6%$125,500
    2016$2,546 -0.4%$125,500
    2015$2,555 +2.1%$125,500
    2014$2,503 -4.4%$125,500
    2013$2,619 -1.2%$125,500
    2012$2,650 -0.3%$125,500
    2011$2,656 +3.4%$125,500
    2010$2,568 -0.9%$125,500
    2009$2,593 +5.2%$125,500
    2008$2,465 +0.8%$125,500
    2007$2,445 -0.3%$125,500
    2006$2,454 -1.9%$125,500
    2005$2,501 +0.5%$125,500
    2004$2,488 +10.7%$125,500 +49.6%
    2003$2,246 +0.2%$83,900
    2002$2,241 $83,900
    2001-- $83,900
    Find assessor info on the county website

    Neighborhood: 54729

    Nearby schools

    GreatSchools rating
    Schools provided by the listing agent
    • District: Chippewa Falls Area Unified

    Source: NWWMLS. This data may not be complete. We recommend contacting the local school district to confirm school assignments for this home.

    Sell for more on Zillow
    Get a Zillow Showcase℠ listing at no additional cost and you could sell for .
    $320,200
    2% more
    +$6,404
    With Zillow Showcase(estimated)

    $326,604

    Sell for more on Zillow
    Get a Zillow Showcase℠ listing at no additional cost and you could sell for .
    $320,200
    2% more
    +$6,404
    With Zillow Showcase(estimated)

    $326,604