There are very few 3/2 block homes at this price on the market these days. Nice size secondary bedrooms. Master bedroom with ensuite and 2 closets, 1 of them is a walk in closet! No backyard neighbors! This property has a bonus with water frontage in the back yard that provides a beautiful, relaxing water view from your screen porch to unwind in the evenings or enjoy that morning cup of coffee. You also have a water view from the eat in dining space in kitchen! There's a brand new roof and new AC compressor both 2023. Hot water heater 2021. New water proof laminate has just been installed throughout the entire home! That means most of the big ticket items have been taken care of for you. The exterior of the home has just been painted too! Another plus is vaulted ceilings in the kitchen and living room to make it feel more spacious and airy. There's also a lot of natural light coming through! This home is move in ready. You can update or add your own personal touches whenever you want to. There are 2 matching sheds with electric for storage or workshop in the backyard. The sheds are in good shape and already have shelves for your convenience. This community has low HOA dues too! Great location, just take I-4 to get to the Tampa International Airport which is 20 miles away. Minutes from Tampa and all that has to offer with restaurants, sports and entertainment. Brandon also has so many shops and restaurants to enjoy. Beaches are under an hour away! Call today and make this home yours!
Sold for $293,000
$293,000
1523 THISTLEDOWN DRIVE, BRANDON, FL 33510
3beds
1,151sqft
Single Family Residence
Built in 1986
6,820 Square Feet Lot
$307,200 Zestimate®
$255/sqft
$2,078 Estimated rent
Home value
$307,200
$292,000 - $323,000
$2,078/mo
Zestimate® history
Owner options
List your home for rent
$2,078/mo
Rent Zestimate®
Find your next renter with Zillow Rental Manager. Plus, with online applications, you can quickly screen prospective tenants – for free.
$2,078/mo
Rent Zestimate®
Refinance and save
$2,034/mo
Est. payment
Refinancing to a lower rate could help reduce your monthly payments and save thousands over the life of the loan.
$2,034/mo
Est. payment
Explore your selling options
Work with a Zillow partner agent
Leverage their expertise and Zillow's premium Showcase listings to get your home seen by more buyers.
Get startedList with your own agent
Get your home in front of millions of buyers by listing it on Zillow.
Learn how to do itSell it yourself
Take full control of how buyers see your home on Zillow by listing For Sale by Owner (FSBO).
List your homeWhat's special
Water frontageScreen porchNew ac compressorNew water proof laminateWater viewVaulted ceilingsBrand new roof
Zillow last checked:
Listing updated:
Listed by:
Carol Frier 813-601-2630,
FLORIDA EXECUTIVE REALTY 813-623-2800
Bought with:
Ainsley Daux, P.A., 3133988
FLORIDA REALTY
Source: Stellar MLS,MLS#: T3476808 Originating MLS: Tampa
Originating MLS: Tampa
Facts & features
Interior
Bedrooms & bathrooms
- Bedrooms: 3
- Bathrooms: 2
- Full bathrooms: 2
Primary bedroom
- Features: En Suite Bathroom, Tub With Shower
- Level: First
- Dimensions: 12x11
Bedroom 2
- Level: First
- Dimensions: 11x10
Bedroom 3
- Level: First
- Dimensions: 10x10
Balcony porch lanai
- Level: First
- Dimensions: 12x19
Dinette
- Level: First
- Dimensions: 9x8
Kitchen
- Level: First
- Dimensions: 9x10
Living room
- Level: First
- Dimensions: 14x17
Heating
- Central
Cooling
- Central Air
Appliances
- Included: Dishwasher, Electric Water Heater, Range, Refrigerator
- Laundry: In Garage
Features
- Eating Space In Kitchen, Vaulted Ceiling(s), Walk-In Closet(s)
- Flooring: Concrete, Linoleum, Tile
- Doors: Sliding Doors
- Has fireplace: No
Interior area
- Total structure area: 1,647
- Total interior livable area: 1,151 sqft
Property
Parking
- Total spaces: 1
- Parking features: Guest
- Attached garage spaces: 1
- Details: Garage Dimensions: 22x11
Features
- Levels: One
- Stories: 1
- Patio & porch: Rear Porch
- Exterior features: Sidewalk, Storage
- Has view: Yes
- View description: Pond
- Has water view: Yes
- Water view: Pond
- Waterfront features: Pond, Pond Access
Lot
- Size: 6,820 Square Feet
- Features: Sidewalk
Details
- Additional structures: Shed(s)
- Parcel number: U10292029O00000100026.0
- Zoning: PD
- Special conditions: None
Construction
Type & style
- Home type: SingleFamily
- Architectural style: Ranch
- Property subtype: Single Family Residence
Materials
- Block
- Foundation: Slab
- Roof: Shingle
Condition
- New construction: No
- Year built: 1986
Utilities & green energy
- Sewer: Public Sewer
- Water: Public
- Utilities for property: Cable Available, Electricity Connected, Public, Sewer Connected, Water Connected
Community & HOA
Community
- Pet fee: $0 monthly
- Subdivision: LAKEVIEW VILLAGE SEC L UNI
HOA
- Has HOA: Yes
- HOA fee: $11 monthly
- HOA name: Lakeview Village Homeowner Association of Brandon
- HOA phone: 813-485-4429
Location
- Region: Brandon
Financial & listing details
- Price per square foot: $255/sqft
- Tax assessed value: $233,598
- Annual tax amount: $3,651
- Date on market: 10/6/2023
- Cumulative days on market: 67 days
- Listing terms: Cash,Conventional,FHA,VA Loan
- Ownership: Fee Simple
- Total actual rent: 0
- Electric utility on property: Yes
- Road surface type: Paved, Asphalt
Price history
| Date | Event | Price |
|---|---|---|
| 1/16/2024 | Sold | $293,000-5.5%$255/sqft |
Source:  Stellar MLS #T3476808 Report a problem Stellar MLS #T3476808 Report a problem | ||
| 12/15/2023 | Pending sale | $310,000$269/sqft |
Source: Stellar MLS #T3476808 Report a problem | ||
| 10/6/2023 | Listed for sale | $310,000+330.6%$269/sqft |
Source: Stellar MLS #T3476808 Report a problem | ||
| 7/8/1996 | Sold | $72,000$63/sqft |
Source: Public Record Report a problem | ||
Public tax history
| Year | Property taxes | Tax assessment |
|---|---|---|
| 2025 | $4,861 +5.3% | $233,598 0% |
| 2024 | $4,615 +10.5% | $233,635 +11.3% |
| 2023 | $4,175 +309.1% | $209,965 +177.5% |
| 2022 | $1,021 +0.7% | $75,666 +3% |
| 2021 | $1,014 +6.7% | $73,462 +1.4% |
| 2020 | $951 +6.4% | $72,448 +2.3% |
| 2019 | $894 | $70,819 +1.9% |
| 2018 | $894 +4% | $69,499 -33.8% |
| 2017 | $859 +0.8% | $104,968 +57.4% |
| 2016 | $853 +0.9% | $66,670 +0.7% |
| 2015 | $845 +2.6% | $66,207 +4.4% |
| 2014 | $823 | $63,434 +1.5% |
| 2013 | $823 -1.8% | $62,497 +1.7% |
| 2012 | $839 -7% | $61,452 -11.3% |
| 2011 | $902 -4.9% | $69,303 -8.4% |
| 2010 | $949 +2.9% | $75,663 +2.7% |
| 2009 | $922 +1% | $73,674 +0.1% |
| 2008 | $913 -19.8% | $73,600 +3% |
| 2007 | $1,139 -6.9% | $71,456 +2.5% |
| 2006 | $1,224 +1.1% | $69,713 +3% |
| 2005 | $1,211 | $67,683 +3% |
| 2004 | -- | $65,712 +1.9% |
| 2003 | -- | $64,487 +2.4% |
| 2002 | -- | $62,976 +1.9% |
| 2001 | -- | $61,780 -9.9% |
| 2000 | $1,071 | $68,582 |
Find assessor info on the county website
Neighborhood: 33510
Nearby homes
- $281,6003 bd2 ba1.1k sqft1521 Thistledown Dr, Brandon, FL 33510Off Market

- $291,0003 bd2 ba1k sqft1519 Thistledown Dr, Brandon, FL 33510Off Market
- $301,1003 bd2 ba1.1k sqft1527 Thistledown Dr, Brandon, FL 33510Off Market
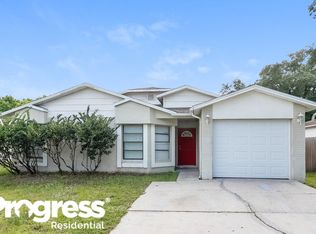
- $310,3003 bd2 ba1.1k sqft1543 Thistledown Dr, Brandon, FL 33510Off Market

- $296,4003 bd2 ba1.1k sqft1507 Thistledown Dr, Brandon, FL 33510Off Market
- $307,2003 bd2 ba1.1k sqft1505 Thistledown Dr, Brandon, FL 33510Off Market
- $283,2003 bd2 ba1k sqft1529 Thistledown Dr, Brandon, FL 33510Off Market
- $302,7003 bd2 ba1k sqft1517 Thistledown Dr, Brandon, FL 33510Off Market
Nearby schools
GreatSchools rating
- 2/10Seffner Elementary SchoolGrades: PK-5Distance: 1.7 mi
- 3/10Mann Middle SchoolGrades: 6-8Distance: 2.1 mi
- 4/10Armwood High SchoolGrades: 9-12Distance: 2.1 mi
Get a cash offer in 3 minutes
Find out how much your home could sell for in as little as 3 minutes with a no-obligation cash offer.
Estimated market value
$307,200
Get a cash offer in 3 minutes
Find out how much your home could sell for in as little as 3 minutes with a no-obligation cash offer.
Estimated market value
$307,200
- Florida
- Hillsborough County
- Brandon
- 33510
- 1523 THISTLEDOWN DRIVE
Nearby cities
Nearby neighborhoods
Nearby zip codes
Other Brandon Topics
