Skip main navigation
Off market
  • $2,343,600

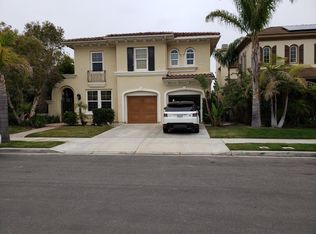
    1523 Twin Tides Pl, Oxnard, CA 93035

    3beds
    3,256sqft
    SingleFamily
    Built in 2005
    5,100 Square Feet Lot
    $2,343,600 Zestimate®
    $720/sqft
    $7,393 Estimated rent

    Home value

    $2,343,600

    $2.18M - $2.53M

    $7,393/mo

    Zestimate® history
    Loading
    Loading...

    Owner options

    List your home for rent

    $7,393/mo

    Rent Zestimate®

    Find your next renter with Zillow Rental Manager. Plus, with online applications, you can quickly screen prospective tenants – for free.

    Learn more

    $7,393/mo

    Rent Zestimate®

    Refinance and save

    $15,073/mo

    Est. payment

    Refinancing to a lower rate could help reduce your monthly payments and save thousands over the life of the loan.

    See today's rates

    $15,073/mo

    Est. payment

    Explore your selling options

    Work with a Zillow partner agent

    Leverage their expertise and Zillow's premium Showcase listings to get your home seen by more buyers.

    Get started

    List with your own agent

    Get your home in front of millions of buyers by listing it on Zillow.

    Learn how to do it

    Sell it yourself

    Take full control of how buyers see your home on Zillow by listing For Sale by Owner (FSBO).

    List your home

    What's special

    This stunning escape home is located on the water in Oxnard with incredible views of the Main Channel, where stepping outside into your backyard brings instant serenity and relaxation, plus ramp access to a 45 ft. dock for boating or other fun water sports. Step inside to high ceilings and a fabulous floorplan. Formal living room with fireplace and adjacent dining room allow family and friends to flow easily from one room to the next. Chefs will enjoy preparing meals in the gourmet eat-in kitchen with oversized center island, double ovens, granite countertops, and stainless steel appliances including a Wolf stove. Open family room has amazing water views and includes fireplace plus built-in cabinets. In the backyard, entertaining is a breeze (bay breeze, that is) with a large deck for multiple lounge areas and built-in BBQ. Looking for some solitude? Take a soak in the hot tub in your private courtyard with waterfall feature. Upstairs, a spacious and tranquil main suite awaits with sitting area and a spa-like private bathroom featuring two separate walk-in closets, two vanities, decadent soaker tub, walk-in shower, stone detailing and glass doors to a balcony offering gorgeous marine views and the luxury living you deserve. Two additional bedrooms are nicely sized and share a hall bathroom with oversized vanity. Laundry room is also located on the 2nd floor. Additional property features include Italian wood flooring, owned-solar, whole house water filtration system, 2 car attached garage, and an upstairs bonus room for office, workout or play space. It could even be a 4th bedroom. Prepared to cater to all lifestyles, this waterside estate is the perfect blend of sumptuous design and first class living. Isn't it time to enjoy your life right here?

    This property is off market, which means it's not currently listed for sale or rent on Zillow. This may be different from what's available on other websites or public sources.

    Facts & features

    Interior

    Bedrooms & bathrooms
    • Bedrooms: 3
    • Bathrooms: 3
    • Full bathrooms: 2
    • 1/2 bathrooms: 1
    Features
    • Built-Ins, Cathedral/Vaulted, Surround Sound Wired, Hot Tub, Turnkey
    • Has fireplace: Yes
    • Fireplace features: Decorative
    • Common walls with other units/homes: Detached
    Interior area
    • Total interior livable area: 3,256 sqft

    Property

    Parking
    • Total spaces: 2
    • Parking features: Garage - Attached
    Features
    • Entry location: Ground Level w/Steps
    • Fencing: Glass/Plexiglass
    Lot
    • Size: 5,100 sqft
    Details
    • Parcel number: 1880191235

    Construction

    Type & style
    • Home type: SingleFamily
    Condition
    • Year built: 2005

    Utilities & green energy

    Green energy
    • Energy generation: Solar

    Community & neighborhood

    Location
    • Region: Oxnard

    HOA & financial

    HOA
    • Has HOA: Yes
    • HOA fee: $225 monthly
    • Amenities included: Other

    Other

    Other facts
    • Lot Description: Front Yard, Street Paved, Landscaped, Sidewalks
    • Other Property Features: Dock Private, High Ceilings 9+ Ft, Boat Slip
    • Appliances: Dishwasher, Garbage Disposal
    • Cooking Appliances: Microwave, Cooktop - Gas, Range Hood, Oven-Gas, Range, Built-In BBQ, Warmer Oven Drawer, Built-Ins
    • Kitchen Features: Open to Family Room, Pantry, Gourmet Kitchen, Granite Counters, Island
    • Bedroom Features: All Bedrooms Up
    • Bathroom Features: Linen Closet, Powder Room, Shower & Tub, Shower Over Tub, Tile, Double Vanity(s), Shower Stall, Travertine, Sunken Tub
    • Cooling Type: Ceiling Fan(s)
    • Disclosures: CC & R, Homeowners Association
    • Heating Type: Central Furnace, Fireplace
    • Heating Fuel: Natural Gas
    • Association Amenities: Other
    • Interior Features: Built-Ins, Cathedral/Vaulted, Surround Sound Wired, Hot Tub, Turnkey
    • Patio Features: Patio Open
    • Flooring: Hardwood, Travertine
    • Spa Description: Private Spa
    • Fireplace Features: Decorative
    • Fireplace Fuel: Gas
    • Parking Features: Direct Garage Access, Private Garage, Built-In Storage
    • Rooms: Den/Office, Dining Room, Family Room, Living Room, Master Bedroom, Walk-In Closet, Separate Family Room, Bonus Room, Atrium, Attic
    • Fireplace: Yes
    • View Type: Water View, Harbor View, Marina View
    • Special Conditions: Standard
    • Lot Size Source: Public Records
    • View: Yes
    • Property Type: A
    • Year Built Source: Assessor
    • Showing Contact Type: Agent
    • Eating Areas: Breakfast Nook, Eat In Kitchen, Formal Dining Room, Kitchen Island, Breakfast Counter/Bar, Family Kitchen
    • TV Services: Cable TV
    • Laundry Locations: Individual Room, Upper Level
    • Security Safety: Carbon Monoxide Detector(s)
    • Windows: Double Pane Windows
    • Parking Type: Garage Attached, Oversized, Private
    • Fireplace Location: Family Room, Living Room
    • Common Walls: Detached
    • Possession: Close Of Escrow Plus 1
    • Sprinklers: Front
    • Entry Location: Ground Level w/Steps
    • Lock Box Type: No Lockbox
    • Spa Construction: Above Ground
    • Lot Location: Park Nearby, Marina, Water Front
    • Lock Box Location: No Lockbox
    • Green Energy Generation: Solar
    • Fencing: Glass/Plexiglass
    • Tax Legal Lot Number: 80
    • Tax Legal Tract Number: 519605

    Price history

    DateEventPrice
    12/31/2020Sold$1,735,000-3.6%$533/sqft
    Source: CSMAOR #220010325 Report a problem
    11/13/2020Pending sale$1,799,000$553/sqft
    Source: Compass #220010325 Report a problem
    11/2/2020Price change$1,799,000-4.1%$553/sqft
    Source: Compass #220010325 Report a problem
    10/9/2020Price change$1,875,000-6.2%$576/sqft
    Source: Compass #220010325 Report a problem
    9/17/2020Price change$1,999,999-11.1%$614/sqft
    Source: eXp Realty of California Inc. #V0-220007987 Report a problem
    8/1/2020Price change$2,249,000+4.7%$691/sqft
    Source: eXp Realty of California Inc. #220007987 Report a problem
    7/29/2020Listed for sale$2,149,000+47.5%$660/sqft
    Source: eXp Realty of California Inc. #220007987 Report a problem
    11/11/2005Sold$1,457,000$447/sqft
    Source: Public Record Report a problem

    Public tax history

    YearProperty taxesTax assessment
    2025$30,550 +5.2%$1,878,018 +2%
    2024$29,043 $1,841,195 +2%
    2023$29,043 +1.3%$1,805,094 +2%
    2022$28,682 +1.2%$1,769,700 +2%
    2021$28,330 +20.4%$1,735,000 +19.9%
    2020$23,522 -8.5%$1,447,000 -1.6%
    2019$25,706 +6%$1,471,000 +8.8%
    2018$24,261 0%$1,352,000 -2.2%
    2017$24,268 -2.6%$1,382,000 -19.1%
    2016$24,904 +12.4%$1,708,857 +31.5%
    2015$22,153 +15.8%$1,300,000 +23.8%
    2014$19,129 $1,050,000 +27.3%
    2013-- $825,000 -10.2%
    2012-- $919,000 -11.5%
    2011-- $1,038,000 -18.1%
    2009-- $1,267,000 -15.4%
    2007-- $1,498,084 +2.8%
    2006-- $1,456,652 +255.7%
    2005-- $409,547

    Find assessor info on the county website

    Neighborhood: Channel Islands

    Nearby schools

    GreatSchools rating
    Schools provided by the listing agent
    • District: Oxnard Union High School District

    Source: The MLS. This data may not be complete. We recommend contacting the local school district to confirm school assignments for this home.

    Get a cash offer in 3 minutes
    Find out how much your home could sell for in as little as 3 minutes with a no-obligation cash offer.
    Estimated market value
    $2,343,600
    Get a cash offer in 3 minutes
    Find out how much your home could sell for in as little as 3 minutes with a no-obligation cash offer.
    Estimated market value
    $2,343,600