Skip main navigation
Sold for $1,220,000
  • $1,220,000

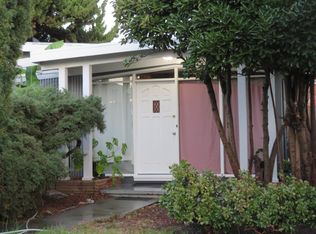
    1523 Ursula Way, East Palo Alto, CA 94303

    3beds
    1,100sqft
    Single Family Residence, Residential
    Built in 1956
    6,160 Square Feet Lot
    $1,261,500 Zestimate®
    $1,109/sqft
    $4,190 Estimated rent

    Home value

    $1,261,500

    $1.15M - $1.39M

    $4,190/mo

    Zestimate® history
    Loading
    Loading...

    Owner options

    List your home for rent

    $4,190/mo

    Rent Zestimate®

    Find your next renter with Zillow Rental Manager. Plus, with online applications, you can quickly screen prospective tenants – for free.

    Learn more

    $4,190/mo

    Rent Zestimate®

    Refinance and save

    $7,664/mo

    Est. payment

    Refinancing to a lower rate could help reduce your monthly payments and save thousands over the life of the loan.

    See today's rates

    $7,664/mo

    Est. payment

    Explore your selling options

    Work with a Zillow partner agent

    Leverage their expertise and Zillow's premium Showcase listings to get your home seen by more buyers.

    Get started

    List with your own agent

    Get your home in front of millions of buyers by listing it on Zillow.

    Learn how to do it

    Sell it yourself

    Take full control of how buyers see your home on Zillow by listing For Sale by Owner (FSBO).

    List your home

    What's special

    Waterfall finishDesigner kitchenOutdoor retreatSeamless floor transitionsMatte black brass pullsSleek black exteriorHansgrohe fixtures
    Welcome to 1523 Ursula Way, a fully reimagined 3-bedroom, 2-bath home. This comprehensive renovation offers an open floor plan with engineered Oak flooring, solid-core shaker doors, Andersen windows with a sleek black exterior and seamless white interior finish that integrates perfectly with the interior. The designer kitchen showcases Hansgrohe faucet, quartz counters with a waterfall finish, KitchenAid appliances, and matte black brass pulls. Bathrooms feature Hansgrohe fixtures, Kohler toilets, and Schluter linear drains. All major systems are new, including a 200-amp electrical service,subpanel,a dedicated 50-amp Tesla EV charger in the garage, and pre-wiring for a future 30-amp A/C condenser, along with new plumbing, HVAC system, ducts, and insulation. Existing solar panels provide additional energy savings.Fresh Benjamin Moore paint inside and out, new stucco skim coat, and a new Trex deck. The remodel also delivers seamless floor transitions into the bathrooms, eliminating the need for T-molding. Smart-home features include CAT6 wiring, two Ubiquiti G6 Bullet cameras, a Ubiquiti G4 Pro Doorbell with POE, and a new MyQ garage motor and door. The 2-car garage is pre-plumbed for a Junior ADU, and the 6,160 sq. ft. lot offers space for a future detached ADU or outdoor retreat.

    Zillow last checked:

    Listing updated:

    Listed by:

    Omar Galindo 01393429 650-533-3526,

    Coldwell Banker Realty 650-596-5400

    Bought with:

    Pam Tyson, 01721213

    Compass

    Source: MLSListings Inc,MLS#: ML82023029MLS Logo

    Facts & features

    Interior

    Bedrooms & bathrooms
    • Bedrooms: 3
    • Bathrooms: 2
    • Full bathrooms: 2
    Bedroom
    • Features: PrimarySuiteRetreat
    Bathroom
    • Features: PrimaryStallShowers
    Dining room
    • Features: DiningAreainLivingRoom
    Family room
    • Features: NoFamilyRoom
    Kitchen
    • Features: _220VoltOutlet, ExhaustFan, Hookups_Gas, Island
    Heating
    • Central Forced Air Gas
    Cooling
    • None
    Appliances
    • Included: Dishwasher, Exhaust Fan, Ice Maker, Microwave, Electric Oven, Gas Oven, Gas Oven/Range, Refrigerator
    • Laundry: In Garage
    Features
    • Open Beam Ceiling
    • Flooring: Wood
    • Number of fireplaces: 1
    • Fireplace features: Living Room
    Interior area
    • Total structure area: 1,100
    • Total interior livable area: 1,100 sqft

    Property

    Parking
    • Total spaces: 2
    • Parking features: Attached
    • Attached garage spaces: 2
    Features
    • Stories: 1
    • Patio & porch: Deck
    • Exterior features: Back Yard
    • Fencing: Wood
    Lot
    • Size: 6,160 Square Feet
    Details
    • Parcel number: 063072160
    • Zoning: R10006
    • Special conditions: Standard

    Construction

    Type & style
    • Home type: SingleFamily
    • Property subtype: Single Family Residence, Residential
    Materials
    • Foundation: Raised
    • Roof: Composition
    Condition
    • New construction: No
    • Year built: 1956

    Utilities & green energy

    • Gas: PublicUtilities
    • Water: Public
    • Utilities for property: Public Utilities, Water Public, Solar

    Community & HOA

    Location
    • Region: East Palo Alto

    Financial & listing details

    • Price per square foot: $1,109/sqft
    • Tax assessed value: $133,179
    • Annual tax amount: $3,944
    • Date on market: 10/3/2025
    • Listing agreement: ExclusiveAgency

    Price history

    DateEventPrice
    12/12/2025Sold$1,220,000-0.7%$1,109/sqft
    Source: MLSListings Inc #ML82023029 Report a problem
    11/24/2025Pending sale$1,229,000$1,117/sqft
    Source: MLSListings Inc #ML82023029 Report a problem
    10/25/2025Price change$1,229,000-2.4%$1,117/sqft
    Source: MLSListings Inc #ML82023029 Report a problem
    10/3/2025Listed for sale$1,259,000+62.5%$1,145/sqft
    Source: MLSListings Inc #ML82023029 Report a problem
    5/2/2025Sold$775,000$705/sqft
    Source: MLSListings Inc #ML82000102 Report a problem
    4/9/2025Pending sale$775,000$705/sqft
    Source: MLSListings Inc #ML82000102 Report a problem
    4/9/2025Listed for sale$775,000$705/sqft
    Source: MLSListings Inc #ML82000102 Report a problem

    Public tax history

    YearProperty taxesTax assessment
    2025$3,944 +3.8%$133,179 +2%
    2024$3,801 +4.7%$130,568 +2%
    2023$3,630 +10.8%$128,009 +2%
    2022$3,278 +2.5%$125,500 +2%
    2021$3,196 +2.7%$123,040 +1%
    2020$3,111 +1.4%$121,779 +2%
    2019$3,067 +3%$119,392 +2%
    2018$2,977 +4.9%$117,052 +2%
    2017$2,839 -6%$114,758 +2%
    2016$3,021 +6.5%$112,509 +1.5%
    2015$2,837 $110,820 +2%
    2014$2,837 $108,650 +0.5%
    2013-- $108,160 +2%
    2012-- $106,040
    2011-- $106,040 +2.8%
    2010-- $103,186 -0.2%
    2009-- $103,432 +2%
    2008-- $101,405 +2%
    2007-- $99,418 +2%
    2006-- $97,470
    2005-- $97,470 +4%
    2004-- $93,687 +1.9%
    2003-- $91,970 +2%
    2002-- $90,168 +2%
    2001-- $88,401 +2%
    2000-- $86,669
    Find assessor info on the county website

    Neighborhood: 94303

    Nearby schools

    GreatSchools rating
    Schools provided by the listing agent
    • District: RavenswoodCityElementary

    Source: MLSListings Inc. This data may not be complete. We recommend contacting the local school district to confirm school assignments for this home.

    Get a cash offer in 3 minutes
    Find out how much your home could sell for in as little as 3 minutes with a no-obligation cash offer.
    Estimated market value
    $1,261,500
    Get a cash offer in 3 minutes
    Find out how much your home could sell for in as little as 3 minutes with a no-obligation cash offer.
    Estimated market value
    $1,261,500