Skip main navigation
Closed
  • $1,275,000

    1523 W Ardmore Ave, Chicago, IL 60660

    6beds
    --sqft
    Multi Family
    Built in 1910
    -- sqft lot
    $1,280,800 Zestimate®
    $--/sqft
    $2,946 Estimated rent

    Home value

    $1,280,800

    $1.17M - $1.41M

    $2,946/mo

    Zestimate® history
    Loading
    Loading...

    Owner options

    List your home for rent

    $2,946/mo

    Rent Zestimate®

    Find your next renter with Zillow Rental Manager. Plus, with online applications, you can quickly screen prospective tenants – for free.

    Learn more

    $2,946/mo

    Rent Zestimate®

    Refinance and save

    $7,505/mo

    Est. payment

    Refinancing to a lower rate could help reduce your monthly payments and save thousands over the life of the loan.

    See today's rates

    $7,505/mo

    Est. payment

    Explore your selling options

    Work with a Zillow partner agent

    Leverage their expertise and Zillow's premium Showcase listings to get your home seen by more buyers.

    Get started

    List with your own agent

    Get your home in front of millions of buyers by listing it on Zillow.

    Learn how to do it

    Sell it yourself

    Take full control of how buyers see your home on Zillow by listing For Sale by Owner (FSBO).

    List your home

    What's special

    Modern amenitiesUpdated bathroomAdditional storage spaceSpacious layoutLarge foyerCentral heat and airVintage accents
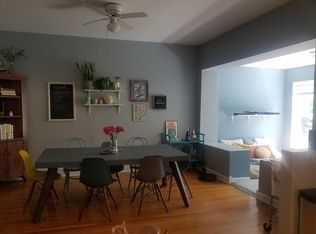
    Updated legal brick 3-flat in prime location with modern amenities and vintage accents. All three units have 2 bedrooms and 1 bathroom and feature a spacious layout with a large foyer, living room with gas fireplace and sunroom, open concept kitchen and dining room and back sun room off of the dining room. All units are equipped with central heat and air, and have been thoughtfully updated over the years with major improvements already completed. Unit 1 has a new range (2023) and new furnace & AC condenser (2022). Unit 2 has a new furnace & AC condenser (2022). Unit 3 features a new furnace (2021) and new dishwasher (2025). The finished basement includes a kitchen, two bedrooms and an updated bathroom (2020) along with a common laundry room with newer washer & dryer (2020) & additional storage space. Outside there is a large shared backyard with paver patio and a deck on the second floor. A detached 3 car garage provides the potential for additional income. Building updates include silver coating of building and garage roof (2024), new water heater (2024), deck rebuilt (2024), and tuckpointing (2019). Ideally located just off Clark Street, this property is blocks from Andersonville's vibrant dining, shopping, and nightlife, with easy access to public transportation, including the Peterson Metra, Thorndale Red Line and Clark bus. A truly turn-key property in one of Chicago's most desirable neighborhoods!

    Zillow last checked:

    Listing updated:

    Listed by:

    Tara Leinenweber (312)836-4263,

    Redfin Corporation

    Bought with:

    Tim Mullet

    Baird & Warner

    Source: MRED as distributed by MLS GRID,MLS#: 12617492MLS Logo

    Facts & features

    Interior

    Bedrooms & bathrooms
    • Bedrooms: 6
    • Bathrooms: 3
    • Full bathrooms: 4
    Bathroom
    • Features: Whirlpool, Double Sink, Soaking Tub
    Heating
    • Natural Gas, Forced Air, Indv Controls
    Appliances
    • Included: Humidifier
    Features
    • Basement: Partially Finished,Exterior Entry,Full

    Property

    Parking
    • Total spaces: 3
    • Parking features: Garage Door Opener, Yes, Garage Owned, Detached, Garage
    • Garage spaces: 3
    • Has uncovered spaces: Yes
    Features
    • Patio & porch: Deck, Patio
    • Fencing: Fenced
    Lot
    • Size: 3,660 Square Feet
    • Dimensions: 30 x 122
    Details
    • Parcel number: 14053110130000
    • Special conditions: None
    • Other equipment: Intercom, Ceiling Fan(s)

    Construction

    Type & style
    • Home type: MultiFamily
    • Property subtype: Multi Family
    Materials
    • Aluminum Siding, Brick
    Condition
    • New construction: No
    • Year built: 1910

    Utilities & green energy

    • Sewer: Public Sewer
    • Water: Lake Michigan

    Community & HOA

    Community
    • Features: Park, Curbs, Sidewalks, Street Lights, Street Paved
    • Security: Carbon Monoxide Detector(s)
    Location
    • Region: Chicago

    Financial & listing details

    • Annual tax amount: $17,887
    • Date on market: 4/15/2026
    • Listing terms: Conventional
    • Ownership: Fee Simple

    Price history

    DateEventPrice
    6/10/2026Sold$1,275,000+6.3%
    Source: MRED as distributed by MLS GRID #12617492 Report a problem
    5/27/2026Pending sale$1,199,000
    Source: MRED as distributed by MLS GRID #12617492 Report a problem
    5/20/2026Listing removed$1,199,000
    Source: MRED as distributed by MLS GRID #12617492 Report a problem
    4/29/2026Contingent$1,199,000
    Source: MRED as distributed by MLS GRID #12617492 Report a problem
    4/22/2026Price change$1,199,000-4.1%
    Source: MRED as distributed by MLS GRID #12617492 Report a problem
    4/15/2026Listed for sale$1,250,000+34.4%
    Source: MRED as distributed by MLS GRID #12617492 Report a problem
    8/30/2025Listing removed$1,450
    Source: Zillow Rentals Report a problem
    8/28/2025Listed for rent$1,450+31.8%
    Source: Zillow Rentals Report a problem
    3/1/2021Listing removed--
    Source: Owner Report a problem
    12/11/2020Listed for rent$1,100
    Source: Owner Report a problem
    10/23/2020Sold$930,000-2.1%
    Source: MRED as distributed by MLS GRID #10756858 Report a problem
    9/7/2020Pending sale$949,900
    Source: Jameson Sothebys Intl Realty #10756858 Report a problem
    8/19/2020Price change$949,900-4%
    Source: Jameson Sothebys Intl Realty #10756858 Report a problem
    6/23/2020Listed for sale$989,000
    Source: Jameson Sothebys Intl Realty #10756858 Report a problem

    Public tax history

    Tax history is unavailable.

    Neighborhood: Edgewater

    Nearby schools

    GreatSchools rating
    Schools provided by the listing agent
    • Elementary: Peirce Elementary School Intl St
    • Middle: Peirce Elementary School Intl St
    • High: Senn High School
    • District: 299

    Source: MRED as distributed by MLS GRID. This data may not be complete. We recommend contacting the local school district to confirm school assignments for this home.

    Get a cash offer in 3 minutes
    Find out how much your home could sell for in as little as 3 minutes with a no-obligation cash offer.
    Estimated market value
    $1,280,800
    Get a cash offer in 3 minutes
    Find out how much your home could sell for in as little as 3 minutes with a no-obligation cash offer.
    Estimated market value
    $1,280,800