Impeccable brick rancher with stunning views, 5+ bed, 2206 sq ft on main level & total of 3656 sq ft, perfect for any family size. Lrg updated kitchen, Newer high efficiency heating & Cent A/C, Beautiful hardwood flooring, High efficiency windows, high quality roof & Lrg attached 2-car garage. Positioned on a private 1/4 acre fenced lot with low maintenance composite deck for relaxing. All this & located in high caliber coveted Forest Hills/5-mile area with top rates schools! Highlights include a wonderful "Cooks Kitchen” with abundance of storage/counter space, newer appliances & cozy kitchen nook. Awesome roomy primary suite with full attached bath, double sinks & 2-closets. Main LVL has 2 enormous dining areas--both formal & informal to accommodate all dining needs. Also, a beautiful open large living Rm with majestic 2-way fireplace & bay windows offering incredible views! Main floor has a separate Rec Rm/Study. Spacious lower level with 2 Bed Rm's + bonus Rm – Must see!
Active
Price cut: $10K (7/11)
$510,000
1523 W Ardmore Dr, Spokane, WA 99218
5beds
2baths
3,656sqft
Single Family Residence
Built in 1964
10,800 Square Feet Lot
$507,100 Zestimate®
$139/sqft
$-- HOA
What's special
Cozy kitchen nookStunning viewsBeautiful hardwood flooringHigh efficiency windowsDouble sinksNewer appliancesHigh quality roof
- 90 days |
- 402 |
- 15 |
Zillow last checked:
Listing updated:
Listed by:
Darryl Gardner 509-869-5568,
Live Real Estate, LLC
Source: SMLS as distributed by MLS GRID,MLS#: 202615857
Facts & features
Interior
Bedrooms & bathrooms
- Bedrooms: 5
- Bathrooms: 2
Basement
- Level: Basement
First floor
- Level: First
- Area: 2206 Square Feet
Heating
- Natural Gas, Forced Air, Humidity Control, See Remarks
Cooling
- Central Air, Other
Appliances
- Included: Free-Standing Range, Dishwasher, Refrigerator, Disposal, Microwave
Features
- Natural Woodwork
- Flooring: Wood
- Windows: Bay Window(s), Skylight(s)
- Basement: Partial,Partially Finished,RI Bath,Daylight
- Number of fireplaces: 3
- Fireplace features: Masonry, Wood Burning
Interior area
- Total structure area: 3,656
- Total interior livable area: 3,656 sqft
Property
Parking
- Total spaces: 2
- Parking features: Attached, RV Access/Parking, Garage Door Opener, Off Site, Oversized
- Garage spaces: 2
Features
- Levels: One
- Stories: 1
- Fencing: Fenced Yard,Cross Fenced,Fenced
- Has view: Yes
- View description: City, Mountain(s), Territorial
Lot
- Size: 10,800 Square Feet
- Features: Views, Level, Secluded, Hillside, Near Public Transit, Oversized Lot
Details
- Parcel number: 26131.0204
Construction
Type & style
- Home type: SingleFamily
- Architectural style: Ranch
- Property subtype: Single Family Residence
Materials
- Brick, Wood Siding
- Roof: Composition,See Remarks
Condition
- New construction: No
- Year built: 1964
Community & HOA
Community
- Subdivision: Forest Hills
HOA
- Has HOA: No
Location
- Region: Spokane
Financial & listing details
- Price per square foot: $139/sqft
- Tax assessed value: $518,300
- Annual tax amount: $5,496
- Date on market: 4/22/2026
- Listing terms: FHA,VA Loan,Conventional,Cash
- Road surface type: Paved
Estimated market value
$507,100
$482,000 - $532,000
$3,052/mo
Price history
| Date | Event | Price |
|---|---|---|
| 7/11/2026 | Price change | $510,000-1.9%$139/sqft |
Source:  SMLS as distributed by MLS GRID #202615857 Report a problem SMLS as distributed by MLS GRID #202615857 Report a problem | ||
| 6/17/2026 | Listed for sale | $520,000$142/sqft |
Source: SMLS as distributed by MLS GRID #202615857 Report a problem | ||
| 6/16/2026 | Pending sale | $520,000$142/sqft |
Source: SMLS as distributed by MLS GRID #202615857 Report a problem | ||
| 6/2/2026 | Price change | $520,000-2.8%$142/sqft |
Source: SMLS as distributed by MLS GRID #202615857 Report a problem | ||
| 4/22/2026 | Listed for sale | $535,000-2.7%$146/sqft |
Source: SMLS as distributed by MLS GRID #202615857 Report a problem | ||
| 11/8/2025 | Listing removed | $549,900$150/sqft |
Source: SMLS as distributed by MLS GRID #202522137 Report a problem | ||
| 8/8/2025 | Listed for sale | $549,900+164.4%$150/sqft |
Source: SMLS as distributed by MLS GRID #202522137 Report a problem | ||
| 6/17/2005 | Sold | $208,000$57/sqft |
Source: SMLS as distributed by MLS GRID #25015847 Report a problem | ||
Public tax history
| Year | Property taxes | Tax assessment |
|---|---|---|
| 2024 | $5,310 +16.5% | $518,300 +4.9% |
| 2023 | $4,558 +1.3% | $493,900 +2.1% |
| 2022 | $4,501 +8.9% | $483,900 +22.7% |
| 2021 | $4,131 +6% | $394,300 +22.8% |
| 2020 | $3,896 +15.7% | $321,200 +14.6% |
| 2019 | $3,366 | $280,300 +13.2% |
| 2018 | $3,366 -3.5% | $247,700 +6.1% |
| 2017 | $3,489 +6.6% | $233,400 +8.6% |
| 2016 | $3,274 +11.4% | $214,900 +3.3% |
| 2015 | $2,938 | $208,100 +4.5% |
| 2014 | $2,938 | $199,200 |
| 2013 | $2,938 +10.7% | -- |
| 2011 | $2,655 -21.1% | -- |
| 2010 | $3,364 | -- |
| 2009 | $3,364 +6.6% | -- |
| 2008 | $3,156 | -- |
| 2007 | $3,156 -78.2% | $252,800 |
| 2005 | $14,453 +454.7% | -- |
| 2004 | $2,605 +0.7% | -- |
| 2003 | $2,586 | -- |
| 2002 | $2,586 -0.1% | -- |
| 2001 | $2,589 -7% | $154,200 |
| 1999 | $2,783 | $154,200 |
Find assessor info on the county website
Monthly payment
Est. payment
Payment breakdown
Explore the cost of this home by adjusting the details. Changes won't be saved.Climate risks
Neighborhood: Country Homes
Nearby schools
GreatSchools rating
- 5/10Evergreen Elementary SchoolGrades: K-5Distance: 1.6 mi
- 7/10Highland Middle SchoolGrades: 6-8Distance: 1.3 mi
- 8/10Mead Senior High SchoolGrades: 9-12Distance: 1.5 mi
Schools provided by the listing agent
- High: Mead
- District: Mead
Source: SMLS as distributed by MLS GRID. This data may not be complete. We recommend contacting the local school district to confirm school assignments for this home.
- $489,0004 bd-- ba3k sqft1515 W Ardmore Dr, Spokane, WA 99218Sold
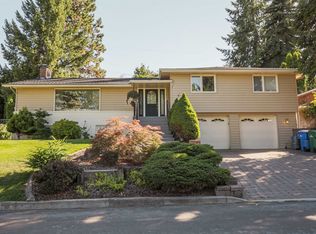
- $468,7004 bd3 ba2.2k sqft1609 W Ardmore Dr, Spokane, WA 99218Off Market
- $539,6003 bd3 ba1.7k sqft1604 W Toni Rae Dr, Spokane, WA 99218Off Market
- $453,4004 bd3 ba3k sqft1520 W Ardmore Dr, Spokane, WA 99218Off Market
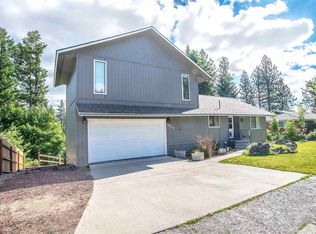
- $598,6003 bd3 ba2k sqft1612 W Toni Rae Dr, Spokane, WA 99218Off Market
- $537,4005 bd3 ba3.3k sqft1516 W Ardmore Dr, Spokane, WA 99218Off Market
- $468,3003 bd3 ba1.8k sqft1507 W Ardmore Dr, Spokane, WA 99218Off Market
- $481,8003 bd3 ba1.3k sqft1604 W Ardmore Dr, Spokane, WA 99218Off Market
A local agent can set up tours, give advice and negotiate with sellers.
Similar homes
- $550,0005 bd3 ba2.6k sqft1006 W Bellwood Dr, Spokane, WA 99218For Sale
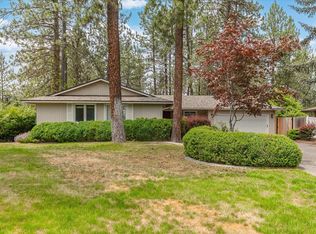 MLS ID #202619948, Jodie Fox, Windermere North. SMLS as distributed by MLS GRID
 - $559,0006 bd3 ba3.2k sqft11914 N Fairwood Dr, Spokane, WA 99218For Sale
 MLS ID #202618817, Lindsay Dunham, John L Scott, Spokane Valley. SMLS as distributed by MLS GRID
 - $478,5005 bd3 ba2.4k sqft11227 N Astor St, Spokane, WA 99218For Sale
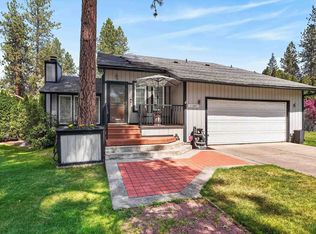 MLS ID #202616695, Chris Zeller, Windermere North. SMLS as distributed by MLS GRID
 - $514,9004 bd3 ba2.9k sqft12018 N Korey Ln, Spokane, WA 99218For Sale
 MLS ID #202620249, Lou Dunham, John L Scott, Inc.. SMLS as distributed by MLS GRID
 - $620,0005 bd3 ba2.9k sqft1216 W Candlewood Ct, Spokane, WA 99218For SaleMLS ID #202621123, Barb Pielli, Coldwell Banker Tomlinson. SMLS as distributed by MLS GRID
- $529,9005 bd3 ba3.2k sqft1115 E Chantel Dr, Spokane, WA 99218For SaleMLS ID #202618788, Steve James, eXp Realty 4 Degrees. SMLS as distributed by MLS GRID
- $499,0004 bd3 ba2.4k sqft1444 E Weile Ct, Spokane, WA 99218For SaleMLS ID #202620726, Jody Boutz, Windermere North. SMLS as distributed by MLS GRID
- $429,0004 bd2 ba2.1k sqft11808 N Madison St, Spokane, WA 99218For SaleMLS ID #202619426, Teresa Jaynes, Windermere City Group. SMLS as distributed by MLS GRID
- $549,0005 bd3 ba3.4k sqft14822 N Gleneden St, Spokane, WA 99208For SaleMLS ID #202615108, Tami Montoya, Keller Williams Spokane - Main. SMLS as distributed by MLS GRID
- $517,0004 bd2 ba3k sqft15908 N Azure Dr, Spokane, WA 99208For SaleMLS ID #202619167, Gina Snyder, John L Scott, Spokane Valley. SMLS as distributed by MLS GRID
- $524,9995 bd3 ba2.6k sqft3722 W Lyons Ave, Spokane, WA 99208For SaleMLS ID #202619722, Jeff Thomas, Amplify Real Estate Services. SMLS as distributed by MLS GRID
- $490,0003 bd3 ba2.7k sqft9924 N Woodridge Dr, Spokane, WA 99208For SaleMLS ID #202620764, Melissa Tetreault, REAL Broker LLC. SMLS as distributed by MLS GRID
- $474,9995 bd3 ba2.3k sqft9921 N Wieber Dr, Spokane, WA 99208For SaleMLS ID #202619363, Erin Johnston, Windermere Liberty Lake. SMLS as distributed by MLS GRID
- $545,0004 bd3 ba3.3k sqft2828 W Weile Ave, Spokane, WA 99208For SaleMLS ID #202613220, Lisa Thome, John L Scott, Inc.. SMLS as distributed by MLS GRID
- $447,5005 bd3 ba2.1k sqft8312 N Jefferson Dr, Spokane, WA 99208For SaleMLS ID #202617849, Logan Moeller, RE/MAX Citibrokers. SMLS as distributed by MLS GRID
- $579,9004 bd4 ba3.4k sqft4921 W Londale Ct, Spokane, WA 99208For SaleMLS ID #202619483, Bryan Crabbe, REAL Broker LLC. SMLS as distributed by MLS GRID
- $475,0004 bd3 ba3.4k sqft6915 W Johannsen Ave, Nine Mile Falls, WA 99026For SaleMLS ID #202618828, Michelle Matiska, Realty One Group Eclipse. SMLS as distributed by MLS GRID
- $514,9996 bd4 ba3.7k sqft4625 W Garden Springs Rd, Spokane, WA 99224For SaleMLS ID #202619110, Karl Kennedy, Keller Williams Spokane - Main. SMLS as distributed by MLS GRID
- $449,9004 bd2 ba3k sqft3314 W Beacon Ave, Spokane, WA 99208For SaleMLS ID #202618623, Amy Parrish, RE/MAX of Spokane. SMLS as distributed by MLS GRID
- $479,0005 bd3 ba2.3k sqft6004 W Wind River Dr, Spokane, WA 99208For SaleMLS ID #202620325, Tessa Migrala, First Look Real Estate. SMLS as distributed by MLS GRID
