Skip main navigation
Pending
  • $715,000

    1523 W HADLEY Street, Phoenix, AZ 85007

    6beds
    6baths
    3,740sqft
    : 
    Loading
    Get pre-qualified
    Multi Family
    Built in 2025
    -- sqft lot
    $559,900 Zestimate®
    $191/sqft
    $-- HOA

    What's special

    Beautiful kitchenSpacious layoutTop-of-the-line stainless steel appliancesSleek quartz countertopsIn-home laundry room
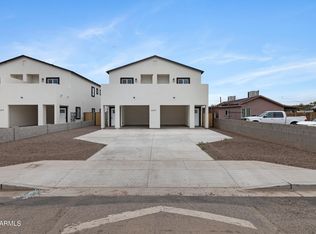
    This duplex boasts a spacious layout with 2,437 SQFT under roof & 1,870 livable SQFT in each unit. Each unit Has 3 bedrooms and 3 bathrooms as well as a 1 car carport—ideal for shared living arrangements or multi-generational families. Step into a beautiful kitchen featuring sleek quartz countertops and top-of-the-line stainless steel appliances, designed for both style and practicality. For your convenience, each unit includes an in-home laundry room. This duplex offers versatile living options: occupy one unit while renting out the other, or maximize your rental income by leasing both units. Enjoy the added benefit of no HOA fees, giving you more freedom and savings
    131 days
    |
    30
    |
    1
    |

    Zillow last checked:

    Listing updated:

    Listed by:

    Ivan Dominguez 602-516-6268,

    eXp Realty,

    Ruben Luna 602-475-9545,

    eXp Realty

    Source: ARMLS,MLS#: 6892141MLS Logo

      Facts & features

      Interior

      Bedrooms & bathrooms
      • Bedrooms: 6
      • Bathrooms: 6
      Heating
      • Electric
      Cooling
      • Electric
      Appliances
      • Included: Built-In Range, Disposal, Dishwasher, Microwave
      • Laundry: W/D Hookup
      Features
      • Flooring: Ceramic Tile
      Interior area
      • Total structure area: 3,740
      • Total interior livable area: 3,740 sqft

      Property

      Parking
      • Total spaces: 2
      • Parking features: On Street
      • Uncovered spaces: 2
      Details
      • Parcel number: 11214092
      • Zoning: R3

      Construction

      Type & style
      • Home type: MultiFamily
      • Property subtype: Multi Family
      Materials
      • Wood Frame, Painted, Stucco
      • Roof: Composition
      Condition
      • Year built: 2025

      Utilities & green energy

      • Electric: APS
      • Sewer: Public Sewer
      • Water: City Franchise

      Community & HOA

      Community
      • Features: No Pool
      • Subdivision: STEVE RAYBURN SUBDIVISION
      Location
      • Region: Phoenix

      Financial & listing details

      • Price per square foot: $191/sqft
      • Tax assessed value: $139,100
      • Annual tax amount: $311
      • Date on market: 8/12/2025
      • Cumulative days on market: 131 days
      • Listing terms: Conventional,FHA,VA Loan
      • Ownership: Fee Simple
      • Electric utility on property: Yes
      • Road surface type: Gravel

        Estimated market value

        $559,900

        $515,000 - $610,000

        $2,095/mo

        Price history

        DateEventPrice
        5/28/2026Pending sale$715,000$191/sqft
        Source: ARMLS #6892141 Report a problem
        5/28/2026Listed for sale$715,000$191/sqft
        Source: ARMLS #6892141 Report a problem
        4/1/2026Pending sale$715,000$191/sqft
        Source: eXp Realty #6892141 Report a problem
        4/1/2026Listed for sale$715,000$191/sqft
        Source: eXp Realty #6892141 Report a problem
        3/6/2026Pending sale$715,000$191/sqft
        Source: eXp Realty #6892141 Report a problem
        2/10/2026Price change$715,000-2.1%$191/sqft
        Source: ARMLS #6892141 Report a problem
        1/23/2026Price change$730,000-2.1%$195/sqft
        Source: ARMLS #6892141 Report a problem
        1/12/2026Price change$745,999-5%$199/sqft
        Source: ARMLS #6892141 Report a problem
        12/29/2025Price change$784,999-0.6%$210/sqft
        Source: ARMLS #6892141 Report a problem
        11/30/2025Listed for sale$789,999-11.2%$211/sqft
        Source: ARMLS #6892141 Report a problem
        8/28/2025Listing removed$890,000$238/sqft
        Source: ARMLS #6892141 Report a problem
        8/12/2025Listed for sale$890,000+7316.7%$238/sqft
        Source: ARMLS #6892141 Report a problem
        7/7/1998Sold$12,000$3/sqft
        Source: Public Record Report a problem

        Public tax history

        YearProperty taxesTax assessment
        2025$331 +6.6%$13,910 -8%
        2024$311 +1%$15,120 +536.1%
        2023$308 +4%$2,377 -73.8%
        2022$296 -1.5%$9,080 +31%
        2021$301 +0%$6,930 +20.5%
        2020$301 +1.8%$5,750 +25.8%
        2019$295 $4,570 -5.4%
        2018$295 +3.7%$4,830 +44.2%
        2017$285 +13%$3,350 +12.8%
        2016$252 -3%$2,970 +32%
        2015$260 $2,250 +9.8%
        2014-- $2,050 +50.7%
        2013-- $1,360
        2012-- $1,360 -38.7%
        2011-- $2,220 -53.9%
        2010-- $4,820 -39.6%
        2009-- $7,980 -7.7%
        2008-- $8,650 +28.1%
        2007-- $6,750 +37.8%
        2006-- $4,900
        2005-- $4,900 +60.7%
        2004-- $3,050
        2003-- $3,050 +41.9%
        2002-- $2,150
        Find assessor info on the county website

        Monthly payment

        Est. payment

        Payment breakdown

        Explore the cost of this home by adjusting the details. Changes won't be saved.
        All calculations are estimates and provided by Zillow, Inc. for informational purposes only. Actual amounts may vary.
        HOA fees may include property taxes on listings classified as Co-Ops. Contact the listing agent and/or owner for fee details.
        Mortgage interest rates are dependent on a number of factors, including credit score, down payment, and repayment length. Interest rate data provided by Zillow Group Marketplace, Inc. as of 1/1/1970 from various mortgage lenders with which we have lead or other similar arrangements; the Estimated Payment is an average of those rates.
        See how much you could borrow to make a competitive offer.

        Climate risks

        Neighborhood: Central City

        Getting around

        64 / 100
        Somewhat Walkable
        49 / 100
        Some Transit
        48 / 100
        Somewhat Bikeable

        Nearby schools

        GreatSchools rating
        Schools provided by the listing agent
        • Elementary: Mary Mcleod Bethune School
        • Middle: Paul Dunbar Lawrence School
        • District: Phoenix Elementary District

        Source: ARMLS. This data may not be complete. We recommend contacting the local school district to confirm school assignments for this home.

        A local agent can set up tours, give advice and negotiate with sellers.

        Browse local experts

        Similar homes