Welcome to this impeccably maintained patio home built in 2017, offering a modern lifestyle with maintenance-free amenities in the heart of Andover, Kansas. Built with quality craftsmanship and attention to detail, this home boasts the convenience of modern construction, ensuring durability and energy efficiency for years to come. Complete with master and laundry on the main floor. From the moment you step inside, you'll appreciate the sleek finishes and contemporary design that define this residence. The open floor plan seamlessly integrates living spaces, making it ideal for both everyday living and entertaining. Enjoy the ease of maintenance-free living with features such as lawn maintenance, energy-efficient windows, and a newer roof. Spend less time on upkeep and more time enjoying the amenities and lifestyle that this home affords. Relax and unwind on the deck and enjoy the beautifully landscaped yard, perfect for outdoor gatherings or enjoying a quiet evening under the stars. With minimal upkeep required, you can spend your weekends exploring the vibrant community of Andover or simply relaxing in your own private oasis. Located in the charming city of Andover, residents enjoy access to top-rated schools, parks, shopping, dining, and recreational opportunities. Whether you're strolling through the local parks, cheering on the hometown team, or exploring nearby attractions, there's always something to see and do in Andover.
Sold-co-op w/mbr
Price Unknown
1523 W Oxford Ct, Andover, KS 67002
4beds
2,550sqft
Patio Home
Built in 2017
7,840 Square Feet Lot
$402,000 Zestimate®
$--/sqft
$2,520 Estimated rent
Home value
$402,000
$382,000 - $422,000
$2,520/mo
Zestimate® history
Owner options
List your home for rent
$2,520/mo
Rent Zestimate®
Find your next renter with Zillow Rental Manager. Plus, with online applications, you can quickly screen prospective tenants – for free.
$2,520/mo
Rent Zestimate®
Refinance and save
$1,360/mo
Est. payment
Refinancing to a lower rate could help reduce your monthly payments and save thousands over the life of the loan.
$1,360/mo
Est. payment
Explore your selling options
Work with a Zillow partner agent
Leverage their expertise and Zillow's premium Showcase listings to get your home seen by more buyers.
Get startedList with your own agent
Get your home in front of millions of buyers by listing it on Zillow.
Learn how to do itSell it yourself
Take full control of how buyers see your home on Zillow by listing For Sale by Owner (FSBO).
List your homeWhat's special
Zillow last checked:
Listing updated:
Listed by:
Danelle Sommerfeld 316-719-4000,
ERA Great American Realty
Bought with:
Leah Lawrence, SP00225431
Source: SCKMLS as distributed by MLS GRID,MLS#: 634760
Facts & features
Interior
Bedrooms & bathrooms
- Bedrooms: 4
- Bathrooms: 3
- Full bathrooms: 3
Primary bedroom
- Description: Carpet
- Level: Main
- Area: 210
- Dimensions: 14x15
Bedroom
- Description: Carpet
- Level: Main
- Area: 120
- Dimensions: 10x12
Bedroom
- Description: Carpet
- Level: Basement
- Area: 165
- Dimensions: 11x15
Bedroom
- Description: Carpet
- Level: Basement
- Area: 150
- Dimensions: 10x15
Family room
- Description: Carpet
- Level: Basement
- Area: 432
- Dimensions: 18x24
Kitchen
- Description: Wood
- Level: Main
- Area: 195
- Dimensions: 13x15
Living room
- Description: Wood
- Level: Main
- Area: 224
- Dimensions: 14x16
Heating
- Forced Air, Natural Gas
Cooling
- Central Air, Electric
Appliances
- Included: Dishwasher, Disposal, Range
- Laundry: Main Level, Laundry Room
Features
- Ceiling Fan(s), Walk-In Closet(s)
- Flooring: Hardwood
- Windows: Window Coverings-Part
- Basement: Finished
- Number of fireplaces: 1
- Fireplace features: One, Family Room, Gas
Interior area
- Total interior livable area: 2,550 sqft
- Finished area above ground: 1,350
- Finished area below ground: 1,200
Property
Parking
- Total spaces: 2
- Parking features: Attached
- Garage spaces: 2
Features
- Levels: One
- Stories: 1
Lot
- Size: 7,840 Square Feet
- Features: Cul-De-Sac
Details
- Parcel number: 3041800003098000
Construction
Type & style
- Home type: SingleFamily
- Architectural style: Ranch
- Property subtype: Patio Home
Materials
- Frame w/Less than 50% Mas
- Foundation: Full, View Out
- Roof: Composition
Condition
- Year built: 2017
Details
- Builder name: Rick Hoffman
Utilities & green energy
- Gas: Natural Gas Available
- Utilities for property: Sewer Available, Natural Gas Available, Public
Community & HOA
Community
- Subdivision: TERRADYNE
HOA
- Has HOA: Yes
- Services included: Maintenance Grounds, Snow Removal
- HOA fee: $1,360 annually
Location
- Region: Andover
Financial & listing details
- Tax assessed value: $370,600
- Annual tax amount: $5,972
- Date on market: 1/31/2024
- Cumulative days on market: 22 days
- Ownership: Individual
Price history
Price history is unavailable.
Public tax history
| Year | Property taxes | Tax assessment |
|---|---|---|
| 2025 | $6,334 -0.5% | $42,619 +0.2% |
| 2024 | $6,368 +6.6% | $42,517 +7.1% |
| 2023 | $5,973 +8.3% | $39,698 +12.3% |
| 2022 | $5,513 +11.3% | $35,363 +13.7% |
| 2021 | $4,955 -1% | $31,108 +0.8% |
| 2020 | $5,005 | $30,865 +2.2% |
| 2019 | -- | $30,188 +5.7% |
| 2018 | -- | $28,562 +1376.8% |
| 2017 | -- | $1,934 -88% |
| 2014 | -- | $16,120 +724.6% |
| 2010 | -- | $1,955 |
| 2009 | -- | $1,955 -26.9% |
| 2008 | -- | $2,674 |
| 2007 | -- | $2,674 +3.2% |
| 2006 | -- | $2,592 |
| 2005 | -- | $2,592 -18.1% |
| 2004 | -- | $3,164 +14.9% |
| 2003 | -- | $2,754 +13.7% |
| 2002 | -- | $2,423 |
| 2000 | -- | $2,423 |
Find assessor info on the county website
Neighborhood: 67002
Nearby homes
- $357,1004 bd3 ba1.4k sqft1603 W Oxford Ct, Andover, KS 67002Off Market
- $845,6004 bd4 ba3.5k sqft1519 W Oxford Ct, Andover, KS 67002Off Market
- $348,6003 bd3 ba2.7k sqft1609 Oxford Ct, Andover, KS 67002Off Market
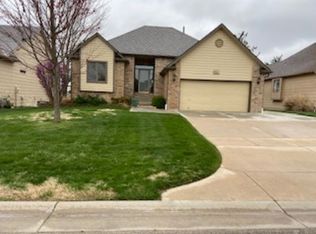
- $328,1003 bd3 ba2.7k sqft1609 W Oxford Ct, Andover, KS 67002Off Market
- $459,9004 bd3 ba3k sqft1515 W Oxford Ct, Andover, KS 67002Off Market
- $411,0004 bd3 ba3k sqft1515 Oxford Ct, Andover, KS 67002Off Market
- $387,1003 bd3 ba2.5k sqft1613 W Oxford Ct, Andover, KS 67002Off Market
- $--3 bd3 ba2.5k sqft1613 Oxford Ct, Andover, KS 67002Sold
Nearby schools
GreatSchools rating
- 6/10Cottonwood Elementary SchoolGrades: K-5Distance: 1.8 mi
- 9/10Andover Middle SchoolGrades: 6-8Distance: 1.7 mi
- 9/10Andover High SchoolGrades: 9-12Distance: 1.8 mi
Schools provided by the listing agent
- Elementary: Cottonwood
- Middle: Andover
- High: Andover
Source: SCKMLS as distributed by MLS GRID. This data may not be complete. We recommend contacting the local school district to confirm school assignments for this home.
Sell for more on Zillow
Get a Zillow Showcase℠ listing at no additional cost and you could sell for .
$402,000
2% more
+$8,040
With Zillow Showcase(estimated)
$410,040
- Kansas
- Butler County
- Andover
- 67002
- 1523 W Oxford Ct
Nearby cities
Nearby zip codes
Other Andover Topics
