A magnificent oversized Chicago lot to make a forever home in the heart of East Rogers Park. Meticulously maintained by a single owner for over two decades, this property truly is a piece unique. Come see this 6 bedroom, 4 bathroom American Foursquare home built in 1910 (construction started in 1906). The home is historically and architecturally significant, and noted in the Rogers Park/West Ridge Historical Society's HistoryWiki. It features an elegant foyer, double-parlor living room that leads to a formal dining room. Amazing upgrades including a new kitchen, brand new gas fireplace with unique handcrafted Mahogany fireplace mantle, floor to ceiling brick wall, three-car garage, hot tub and Koi fish pond. The vintage details throughout the home have been preserved, everything from the trim to the doorknobs were handcrafted and in fantastic condition. New composite deck floor atop the three-car garage for entertaining, in an amazing well-kept big backyard. Wrought-iron fence with stone pillars at entrance. Completely renovated lower level, with stove and Alexa-friendly smart-refrigerator, whirlpool tub, new downstairs kitchen, new cabinets, featuring Italian-marble countertops. Unique Murphy door revealing a newer water heater and furnace. Skylights in two bedrooms, and recently installed top-of-the-line Anderson windows throughout the entire home, hand-stained by Anderson windows craftsman. Steps from Lake Michigan, the beach, and public transportation.
Closed
$824,500
1523 W Touhy Ave, Chicago, IL 60626
6beds
3,861sqft
Single Family Residence
Built in ----
6,751 Square Feet Lot
$891,200 Zestimate®
$214/sqft
$6,638 Estimated rent
Home value
$891,200
$793,000 - $998,000
$6,638/mo
Zestimate® history
Owner options
List your home for rent
$6,638/mo
Rent Zestimate®
Find your next renter with Zillow Rental Manager. Plus, with online applications, you can quickly screen prospective tenants – for free.
$6,638/mo
Rent Zestimate®
Refinance and save
$4,853/mo
Est. payment
Refinancing to a lower rate could help reduce your monthly payments and save thousands over the life of the loan.
$4,853/mo
Est. payment
Explore your selling options
Work with a Zillow partner agent
Leverage their expertise and Zillow's premium Showcase listings to get your home seen by more buyers.
Get startedList with your own agent
Get your home in front of millions of buyers by listing it on Zillow.
Learn how to do itSell it yourself
Take full control of how buyers see your home on Zillow by listing For Sale by Owner (FSBO).
List your homeWhat's special
Koi fish pondOversized chicago lotHot tubThree-car garageTop-of-the-line anderson windowsCompletely renovated lower levelNew kitchen
Zillow last checked:
Listing updated:
Listed by:
Patrick Shino 773-698-6648,
Fulton Grace Realty
Bought with:
Carmen Poplawski
Century 21 Integra
Source: MRED as distributed by MLS GRID,MLS#: 12217365
Facts & features
Interior
Bedrooms & bathrooms
- Bedrooms: 6
- Bathrooms: 4
- Full bathrooms: 4
Rooms
- Room types: Recreation Room, Deck, Bedroom 5, Eating Area, Utility Room-Lower Level, Bedroom 6, Kitchen, Foyer
Primary bedroom
- Features: Flooring (Hardwood), Bathroom (Full, Double Sink, Whirlpool & Sep Shwr)
- Level: Second
- Area: 187 Square Feet
- Dimensions: 17X11
Bedroom 2
- Features: Flooring (Hardwood)
- Level: Second
- Area: 204 Square Feet
- Dimensions: 12X17
Bedroom 3
- Features: Flooring (Hardwood)
- Level: Second
- Area: 182 Square Feet
- Dimensions: 14X13
Bedroom 4
- Features: Flooring (Hardwood)
- Level: Second
- Area: 84 Square Feet
- Dimensions: 7X12
Bedroom 5
- Level: Basement
- Area: 108 Square Feet
- Dimensions: 9X12
Bedroom 6
- Level: Third
- Area: 432 Square Feet
- Dimensions: 16X27
Deck
- Level: Fourth
- Area: 580 Square Feet
- Dimensions: 29X20
Dining room
- Level: Main
- Area: 228 Square Feet
- Dimensions: 12X19
Eating area
- Level: Main
- Area: 90 Square Feet
- Dimensions: 10X9
Foyer
- Level: Main
- Area: 100 Square Feet
- Dimensions: 10X10
Kitchen
- Features: Kitchen (Island), Flooring (Hardwood)
- Level: Main
- Area: 180 Square Feet
- Dimensions: 10X18
Kitchen 2nd
- Level: Basement
- Area: 154 Square Feet
- Dimensions: 11X14
Living room
- Features: Flooring (Hardwood)
- Level: Main
- Area: 308 Square Feet
- Dimensions: 14X22
Recreation room
- Level: Basement
- Area: 135 Square Feet
- Dimensions: 9X15
Other
- Level: Basement
- Area: 252 Square Feet
- Dimensions: 18X14
Heating
- Natural Gas, Forced Air
Cooling
- Central Air, Zoned
Appliances
- Included: Range, Microwave, Dishwasher, Refrigerator
- Laundry: In Unit
Features
- Cathedral Ceiling(s), Wet Bar, 1st Floor Full Bath, Historic/Period Mlwk, Granite Counters
- Flooring: Hardwood
- Windows: Window Treatments
- Basement: Finished,None,Full
- Attic: Finished
- Number of fireplaces: 2
- Fireplace features: Living Room, Bedroom, Den/Library
Interior area
- Total structure area: 0
- Total interior livable area: 3,861 sqft
Property
Parking
- Total spaces: 4
- Parking features: On Site, Garage Owned, Detached, Owned, Garage
- Garage spaces: 3
Accessibility
- Accessibility features: No Disability Access
Features
- Stories: 3
- Patio & porch: Porch, Patio
- Fencing: Fenced
Lot
- Size: 6,751 Square Feet
Details
- Parcel number: 11321000070000
- Special conditions: List Broker Must Accompany
- Other equipment: Ceiling Fan(s)
Construction
Type & style
- Home type: SingleFamily
- Property subtype: Single Family Residence
Materials
- Brick
Condition
- New construction: No
Utilities & green energy
- Electric: Circuit Breakers
- Sewer: Public Sewer
- Water: Lake Michigan
Community & HOA
Community
- Security: Carbon Monoxide Detector(s)
HOA
- Services included: None
Location
- Region: Chicago
Financial & listing details
- Price per square foot: $214/sqft
- Tax assessed value: $610,000
- Annual tax amount: $8,693
- Date on market: 11/26/2024
- Listing terms: Cash
- Ownership: Fee Simple
Price history
| Date | Event | Price |
|---|---|---|
| 1/15/2025 | Sold | $824,500-3%$214/sqft |
Source:  MRED as distributed by MLS GRID #12217365 Report a problem MRED as distributed by MLS GRID #12217365 Report a problem | ||
| 12/31/2024 | Contingent | $850,000$220/sqft |
Source: MRED as distributed by MLS GRID #12217365 Report a problem | ||
| 12/6/2024 | Listed for sale | $850,000$220/sqft |
Source: MRED as distributed by MLS GRID #12217365 Report a problem | ||
| 12/4/2024 | Contingent | $850,000$220/sqft |
Source: MRED as distributed by MLS GRID #12217365 Report a problem | ||
| 11/26/2024 | Listed for sale | $850,000+198.2%$220/sqft |
Source: MRED as distributed by MLS GRID #12217365 Report a problem | ||
| 11/24/1998 | Sold | $285,000+45.4%$74/sqft |
Source: Public Record Report a problem | ||
| 7/18/1996 | Sold | $196,000+217.8%$51/sqft |
Source: Public Record Report a problem | ||
| 10/1/1993 | Sold | $61,666$16/sqft |
Source: Public Record Report a problem | ||
Public tax history
| Year | Property taxes | Tax assessment |
|---|---|---|
| 2024 | -- | $61,000 +37% |
| 2023 | $8,693 -9.8% | $44,518 -11.5% |
| 2022 | $9,639 +2.1% | $50,284 |
| 2021 | $9,442 +5.8% | $50,284 +16.5% |
| 2020 | $8,926 -0.6% | $43,172 -10.3% |
| 2019 | $8,981 +1.7% | $48,130 |
| 2018 | $8,829 -3.1% | $48,130 +5.3% |
| 2017 | $9,112 +1.1% | $45,705 -3.8% |
| 2016 | $9,014 +9.6% | $47,502 |
| 2015 | $8,224 +6.3% | $47,502 +7.3% |
| 2014 | $7,734 +2.2% | $44,254 |
| 2013 | $7,570 +1% | $44,254 |
| 2012 | $7,493 -8.7% | $44,254 -19.1% |
| 2011 | $8,209 +1.2% | $54,698 |
| 2010 | $8,112 +6.7% | $54,698 |
| 2009 | $7,604 +0.8% | $54,698 -7.7% |
| 2008 | $7,542 +5.9% | $59,293 |
| 2007 | $7,123 +11.4% | $59,293 |
| 2006 | $6,391 +24.3% | $59,293 +52.8% |
| 2005 | $5,143 +2.5% | $38,796 |
| 2004 | $5,019 +3.4% | $38,796 |
| 2003 | $4,852 +2.9% | $38,796 +38.3% |
| 2002 | $4,714 +4.6% | $28,060 |
| 2001 | $4,509 +30.6% | $28,060 |
| 2000 | $3,451 -0.3% | $28,060 +40.6% |
| 1999 | $3,462 | $19,964 |
Find assessor info on the county website
Neighborhood: Rogers Park
Nearby homes
- $875,5003 bd2 ba4k sqft1515 W Touhy Ave, Chicago, IL 60626Off Market

- $463,4003 bd2 ba12k sqft1527 W Touhy Ave #2, Chicago, IL 60626Off Market
- $550,0003 bd2 ba1.8k sqft1529 W Touhy Ave APT 2, Chicago, IL 60626Sold

- $452,7003 bd2 ba1.8k sqft1529 W Touhy Ave APT 1, Chicago, IL 60626Off Market
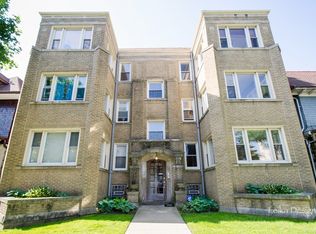
- $488,0003 bd2 ba1.8k sqft1529 W Touhy Ave APT 3, Chicago, IL 60626Off Market
- $476,2003 bd2 ba1.8k sqft1527 W Touhy Ave #1, Chicago, IL 60626Off Market
- $450,0003 bd2 ba1.8k sqft1527 W Touhy Ave #3, Chicago, IL 60626Sold
- $844,0006 bd3 ba3k sqft1531 W Touhy Ave, Chicago, IL 60626Off Market
Nearby schools
GreatSchools rating
- 6/10Field Elementary SchoolGrades: 5-8Distance: 0.2 mi
- 2/10Sullivan High SchoolGrades: 9-12Distance: 0.7 mi
- 4/10New Field Elementary SchoolGrades: PK-4Distance: 0.4 mi
Schools provided by the listing agent
- Elementary: New Field Elementary School
- Middle: Field Elementary School
- High: Sullivan High School
- District: 299
Source: MRED as distributed by MLS GRID. This data may not be complete. We recommend contacting the local school district to confirm school assignments for this home.
Get a cash offer in 3 minutes
Find out how much your home could sell for in as little as 3 minutes with a no-obligation cash offer.
Estimated market value
$891,200
Get a cash offer in 3 minutes
Find out how much your home could sell for in as little as 3 minutes with a no-obligation cash offer.
Estimated market value
$891,200
- Illinois
- Cook County
- Chicago
- 60626
- Rogers Park
- 1523 W Touhy Ave
Nearby cities
Nearby neighborhoods
Nearby zip codes
Other Chicago Topics
