Skip main navigation
Sold
  • $397,900

    1523 W Walnut St, Caldwell, ID 83605

    6beds
    3baths
    1,847sqft
    Single Family Residence
    Built in 1950
    7,274.52 Square Feet Lot
    $397,900 Zestimate®
    $215/sqft
    $3,329 Estimated rent

    Home value

    $397,900

    $370,000 - $426,000

    $3,329/mo

    Zestimate® history
    Loading
    Loading...

    Owner options

    List your home for rent

    $3,329/mo

    Rent Zestimate®

    Find your next renter with Zillow Rental Manager. Plus, with online applications, you can quickly screen prospective tenants – for free.

    Learn more

    $3,329/mo

    Rent Zestimate®

    Refinance and save

    $2,302/mo

    Est. payment

    Refinancing to a lower rate could help reduce your monthly payments and save thousands over the life of the loan.

    See today's rates

    $2,302/mo

    Est. payment

    Explore your selling options

    Work with a Zillow partner agent

    Leverage their expertise and Zillow's premium Showcase listings to get your home seen by more buyers.

    Get started

    List with your own agent

    Get your home in front of millions of buyers by listing it on Zillow.

    Learn how to do it

    Sell it yourself

    Take full control of how buyers see your home on Zillow by listing For Sale by Owner (FSBO).

    List your home

    What's special

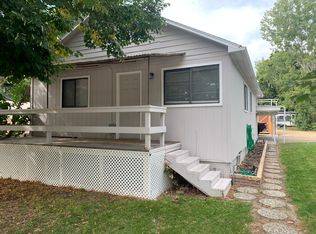
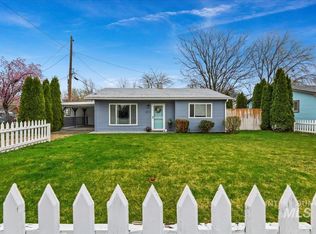
    Great home just blocks away from College of Idaho. Enjoy all downtown Caldwell has to offer, from Indian Creek Plaza, to the greenbelt or the sports at C of I. This property has been used as a rental, renting individual rooms, but can be a duplex, or a great single family home. It is on a large long lot. There are 2 beds, 1 bath, kitchen and living room on main level, 1 bed and bath upstairs and 2 beds, 2nd kitchen and living in basement, one additional bedroom at ground level. Door can be put back in for duplex. Also RV parking with power. "AS IS" inspection for your information only. Newer carpet upstairs. Much of the inside has been painted and had recent updates. Still a few things to be done, but minimal.

    This property is off market, which means it's not currently listed for sale or rent on Zillow. This may be different from what's available on other websites or public sources.
    Zillow last checked:

    Listing updated:

    Listed by:

    Camille Thomas 208-850-1583,

    Silvercreek Realty Group

    Bought with:

    Anna Strausbaugh

    TripleCord Real Estate

    Source: IMLS,MLS#: 98852292MLS Logo

    Facts & features

    Interior

    Bedrooms & bathrooms
    • Bedrooms: 6
    • Bathrooms: 3
    • Main level bathrooms: 1
    • Main level bedrooms: 3
    Primary bedroom
    • Level: Upper
    Bedroom 2
    • Level: Main
    Bedroom 3
    • Level: Main
    Bedroom 4
    • Level: Main
    Bedroom 5
    • Level: Lower
    Family room
    • Level: Lower
    Kitchen
    • Level: Main
    Living room
    • Level: Main
    Heating
    • Baseboard, Wall Furnace
    Cooling
    • Wall/Window Unit(s)
    Appliances
    • Included: Gas Water Heater, Oven/Range Freestanding, Refrigerator
    Features
    • Two Kitchens, Walk-In Closet(s), Number of Baths Main Level: 1, Number of Baths Upper Level: 1, Number of Baths Below Grade: 1, Bonus Room Level: Down
    • Has basement: No
    • Has fireplace: No
    Interior area
    • Total structure area: 1,847
    • Total interior livable area: 1,847 sqft
    • Finished area above ground: 1,175
    • Finished area below ground: 672

    Property

    Parking
    • Total spaces: 4
    • Parking features: Carport, RV Access/Parking
    • Carport spaces: 4
    Features
    • Levels: Tri-Level w/ Below Grade
    • Patio & porch: Covered Patio/Deck
    Lot
    • Size: 7,274 sqft
    • Dimensions: 140 x 52
    • Features: Standard Lot 6000-9999 SF, Irrigation Available, Sidewalks, Corner Lot, Manual Sprinkler System
    Details
    • Parcel number: R0382601000
    • Zoning: residential

    Construction

    Type & style
    • Home type: SingleFamily
    • Property subtype: Single Family Residence
    Materials
    • Frame, Wood Siding
    • Roof: Composition
    Condition
    • Year built: 1950

    Utilities & green energy

    • Water: Public
    • Utilities for property: Sewer Connected

    Community & neighborhood

    Location
    • Region: Caldwell
    • Subdivision: Mountain View S

    Other

    Other facts
    • Listing terms: Cash,Conventional
    • Ownership: Fee Simple,Fractional Ownership: No
    • Road surface type: Paved

    Price history

    Price history is unavailable.

    Public tax history

    Tax history is unavailable.

    Neighborhood: 83605

    Nearby schools

    GreatSchools rating
    Schools provided by the listing agent
    • Elementary: Wilson Elem
    • Middle: Syringa Middle
    • High: Caldwell
    • District: Caldwell School District #132

    Source: IMLS. This data may not be complete. We recommend contacting the local school district to confirm school assignments for this home.

    Get a cash offer in 3 minutes
    Find out how much your home could sell for in as little as 3 minutes with a no-obligation cash offer.
    Estimated market value
    $397,900
    Get a cash offer in 3 minutes
    Find out how much your home could sell for in as little as 3 minutes with a no-obligation cash offer.
    Estimated market value
    $397,900