Skip main navigation
Off market
  • $848,000

    1523 Wadsworth Rd, Wheaton, IL 60189

    4beds
    3,341sqft
    SingleFamily
    Built in 1969
    0.27 Acres Lot
    $848,000 Zestimate®
    $254/sqft
    $4,568 Estimated rent

    Home value

    $848,000

    $789,000 - $916,000

    $4,568/mo

    Zestimate® history
    Loading
    Loading...

    Owner options

    List your home for rent

    $4,568/mo

    Rent Zestimate®

    Find your next renter with Zillow Rental Manager. Plus, with online applications, you can quickly screen prospective tenants – for free.

    Learn more

    $4,568/mo

    Rent Zestimate®

    Refinance and save

    $5,985/mo

    Est. payment

    Refinancing to a lower rate could help reduce your monthly payments and save thousands over the life of the loan.

    See today's rates

    $5,985/mo

    Est. payment

    Explore your selling options

    Work with a Zillow partner agent

    Leverage their expertise and Zillow's premium Showcase listings to get your home seen by more buyers.

    Get started

    List with your own agent

    Get your home in front of millions of buyers by listing it on Zillow.

    Learn how to do it

    Sell it yourself

    Take full control of how buyers see your home on Zillow by listing For Sale by Owner (FSBO).

    List your home

    What's special

    Long-time owners hate to leave this fabulous renovated Farnham 2-story! Nothing to do but move in! You don't want to miss this beautiful home with new white kitchen which includes Quartz countertops, glass tile backsplash with inlaid design over cooktop, island, counter seating, sunny breakfast area, bar area and chef's grade stainless steel appliances including gas cooktop, double oven, drawer microwave and beverage fridge. The bright, sunny family room features a fireplace, recessed lighting and large windows overlooking the professionally landscaped backyard. The spacious living room provides the perfect opportunity to modernize a traditional space - use it as a 2nd family room, a rec/pool room or turn it into the perfect space for remote learning or working from home! The stunning master suite provides a relaxing oasis with features such as beautiful moldings, a large walk-in closet with organizers and spacious dressing area, and a private, spa-like bath with a double sink vanity, separate shower and even a towel warmer! The remainder of the 2nd floor features 3 spacious bedrooms and remodeled hall bath with shiplap, double sink vanity, glass tub/shower surround and linen closet with barn door. Easily entertain outdoors on the spacious brick paver patio surrounded by the lush, professionally landscaped yard. The finished basement provides even more additional living space with a second family room, additional office or workout room and a half bath. Other features include spacious formal dining room, 1st floor office, 1st floor laundry room, remodeled powder room, beautiful hardwood throughout the 1st floor, new light fixtures throughout, freshly painted interior, new brick paver patio, front paver front walk and stoop, new driveway, newer HVAC, overhead sewers and much more. Please note that a new front door is on order and will be installed shortly. Located in a wonderful neighborhood with award winning Dist. 200 schools and close to highways, shopping and restaurants. Don't miss this incredible opportunity to move into this family-friendly, picturesque neighborhood full of welcoming neighbors riding bikes, walking and working in their yards.

    This property is not currently displayed as for sale or rent on Zillow. This may be different from what's on other websites or public sources.

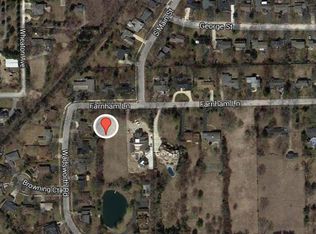
    Facts & features

    Interior

    Bedrooms & bathrooms
    • Bedrooms: 4
    • Bathrooms: 4
    • Full bathrooms: 2
    • 1/2 bathrooms: 2
    Heating
    • Forced air, Gas
    Cooling
    • Central
    Appliances
    • Included: Dishwasher, Dryer, Garbage disposal, Microwave, Refrigerator, Trash compactor, Washer
    Features
    • Flooring: Tile, Carpet, Hardwood, Laminate, Linoleum / Vinyl
    • Basement: Finished
    • Has fireplace: Yes
    Interior area
    • Total interior livable area: 3,341 sqft

    Property

    Parking
    • Total spaces: 2
    • Parking features: Garage - Attached
    Features
    • Exterior features: Brick
    Lot
    • Size: 0.27 Acres
    Details
    • Parcel number: 0521303037

    Construction

    Type & style
    • Home type: SingleFamily
    Materials
    • Roof: Asphalt
    Condition
    • Year built: 1969

    Utilities & green energy

    • Sewer: Sewer-Public

    Community & HOA

    Location
    • Region: Wheaton

    Financial & listing details

    • Price per square foot: $254/sqft
    • Tax assessed value: $193,824
    • Annual tax amount: $11,977

    Price history

    DateEventPrice
    2/10/2021Sold$580,000$174/sqft
    Source: Public Record Report a problem
    12/1/2020Sold$580,000-3.3%$174/sqft
    Source: MRED as distributed by MLS GRID #10851333 Report a problem
    10/29/2020Pending sale$599,900$180/sqft
    Source: RE/MAX Suburban #10851333 Report a problem
    10/20/2020Price change$599,900-3.1%$180/sqft
    Source: RE/MAX Suburban #10851333 Report a problem
    9/25/2020Price change$619,000-3.1%$185/sqft
    Source: RE/MAX Suburban #10851333 Report a problem
    9/9/2020Listed for sale$639,000+120.3%$191/sqft
    Source: RE/MAX Suburban #10851333 Report a problem
    4/7/1994Sold$290,000$87/sqft
    Source: Public Record Report a problem

    Public tax history

    YearProperty taxesTax assessment
    2024$11,977 +4%$193,824 +8.6%
    2023$11,516 +2.3%$178,410 +5.8%
    2022$11,261 +0.3%$168,610 +2.4%
    2021$11,226 +0.3%$164,610 +0.9%
    2020$11,192 +2.3%$163,080 +2.7%
    2019$10,938 -10.9%$158,780 -9.5%
    2018$12,273 +1.5%$175,450 +3.8%
    2017$12,096 +1.3%$168,980 +4.2%
    2016$11,941 +0.7%$162,230 +4.8%
    2015$11,857 +0.8%$154,770 +2.5%
    2014$11,762 +2.7%$151,060 -0.3%
    2013$11,458 +2.5%$151,510 -4.1%
    2012$11,183 +2.8%$157,990 -6.4%
    2011$10,882 -0.9%$168,737 -8%
    2010$10,980 +2.9%$183,410 -3.8%
    2009$10,672 +2.3%$190,560
    2008$10,434 +4.3%$190,560 +4.8%
    2007$10,005 +1.6%$181,830 +5.9%
    2006$9,851 +4.4%$171,700 +7.1%
    2005$9,438 +5.7%$160,320 +7.3%
    2004$8,933 +4.4%$149,410 +8.4%
    2003$8,555 +8.4%$137,830 +9%
    2002$7,893 +2.6%$126,480 +7.5%
    2001$7,694 +2.9%$117,660 +5.1%
    2000$7,475 $111,950
    Find assessor info on the county website

    Neighborhood: 60189

    Nearby schools

    GreatSchools rating
    Schools provided by the listing agent
    • Elementary: Whittier Elementary School
    • Middle: Edison Middle School
    • High: Wheaton Warrenville South H S

    Source: The MLS. This data may not be complete. We recommend contacting the local school district to confirm school assignments for this home.

    Get a cash offer in 3 minutes
    Find out how much your home could sell for in as little as 3 minutes with a no-obligation cash offer.
    Estimated market value
    $848,000
    Get a cash offer in 3 minutes
    Find out how much your home could sell for in as little as 3 minutes with a no-obligation cash offer.
    Estimated market value
    $848,000