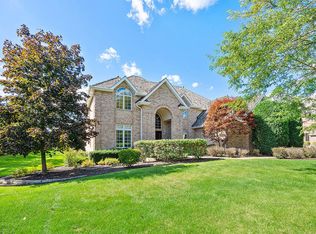
Welcome to this extraordinary custom-built home in the premier Arbor Pointe subdivision of Orland Park, offering over 7,000 square feet of thoughtfully designed living space across three finished levels. Custom built in 1999 and meticulously maintained by the original owners, this 5-bedroom, 6.5-bath residence showcases timeless architecture, exceptional craftsmanship, and a layout designed for both everyday comfort and elevated entertaining. A grand two-story foyer sets the tone, opening into a series of beautifully defined living spaces. The formal living room offers an elegant setting for entertaining, while a separate sitting room creates a more intimate atmosphere-ideal for conversation, reading, or quiet retreat. A private study provides the perfect work-from-home environment, complemented by custom built-ins and detailed millwork. Both rooms share a striking double-sided flush hearth gas fireplace creates warmth and architectural interest, connecting the living spaces in a cohesive and inviting way. At the heart of the home, the expansive chef's kitchen is both functional and refined, featuring custom cabinetry, Ubatuba Marble countertops, an oversized paneled Sub-Zero refrigerator and freezer, a large island with seating, and both a walk-in pantry and butler's pantry. Sunlight floods the breakfast nook, offering an entrance to your back patio. Impress dinner guests in your formal dining room under a timeless crystal chandelier. Designed with flexibility in mind, the home includes a fully ADA-compliant private in-law suite with its own entrance, complete with a full kitchen, living room, bedroom, and bathroom-offering true independence for extended family or guests. The second level features spacious bedrooms, each offering a generous walk in closet and each having it's own full bathroom. The primary bedroom serves as a true retreat, with raised ceilings, his and her walk in closets, a massive bathroom with a built in whirlpool tub, and separate shower. The finished basement adds over 2,000 square feet of living space, highlighted by brand new luxury carpeting and a large family room anchored by a stunning stone gas fireplace and wet bar. This level offers endless possibilities, including a media area, recreation space, fitness zone, or additional entertaining space. There is an additional staircase entrance to the garage upstairs. The 3 car garage has 3 separate car ports for entry and ample room for storage throughout. Additional features include Pella windows throughout, custom built-ins across multiple rooms, and major mechanical updates including a newer roof, dual furnaces, and dual A/C systems-all under five years old. Set on a beautifully sized lot with multi-zoned sprinkler system in one of Orland Park's most sought-after neighborhoods, this exceptional home delivers space, function, and timeless appeal at every turn.
Closed
$1,050,000
15230 Alpine Dr, Orland Park, IL 60467
5beds
7,240sqft
Single Family Residence
Built in 1999
0.51 Acres Lot
$1,053,500 Zestimate®
$145/sqft
$7,785 Estimated rent
Home value
$1,053,500
$959,000 - $1.16M
$7,785/mo
Zestimate® history
Owner options
List your home for rent
$7,785/mo
Rent Zestimate®
Find your next renter with Zillow Rental Manager. Plus, with online applications, you can quickly screen prospective tenants – for free.
$7,785/mo
Rent Zestimate®
Refinance and save
$6,555/mo
Est. payment
Refinancing to a lower rate could help reduce your monthly payments and save thousands over the life of the loan.
$6,555/mo
Est. payment
Explore your selling options
Work with a Zillow partner agent
Leverage their expertise and Zillow's premium Showcase listings to get your home seen by more buyers.
Get startedList with your own agent
Get your home in front of millions of buyers by listing it on Zillow.
Learn how to do itSell it yourself
Take full control of how buyers see your home on Zillow by listing For Sale by Owner (FSBO).
List your homeWhat's special
Brand new luxury carpetingTimeless architectureLarge island with seatingBeautifully defined living spacesCustom cabinetryPella windows throughoutGrand two-story foyer
Zillow last checked:
Listing updated:
Listed by:
Danielle Steed 312-888-1993,
Compass
Bought with:
Sina Jallouqa, ABR,SRS
Century 21 Circle
Source: MRED as distributed by MLS GRID,MLS#: 12641580
Facts & features
Interior
Bedrooms & bathrooms
- Bedrooms: 5
- Bathrooms: 7
- Full bathrooms: 6
- 1/2 bathrooms: 1
Rooms
- Room types: Kitchen, Bedroom 5, Sitting Room, Sun Room, Other Room, Foyer, Breakfast Room, Utility Room-Lower Level
Primary bedroom
- Features: Bathroom (Full)
- Level: Second
- Area: 289 Square Feet
- Dimensions: 17X17
Bedroom 2
- Level: Second
- Area: 266 Square Feet
- Dimensions: 19X14
Bedroom 3
- Level: Second
- Area: 225 Square Feet
- Dimensions: 15X15
Bedroom 4
- Level: Second
- Area: 224 Square Feet
- Dimensions: 14X16
Bedroom 5
- Level: Main
- Area: 192 Square Feet
- Dimensions: 12X16
Breakfast room
- Level: Main
- Area: 374 Square Feet
- Dimensions: 17X22
Dining room
- Level: Main
- Area: 238 Square Feet
- Dimensions: 14X17
Foyer
- Level: Main
- Area: 324 Square Feet
- Dimensions: 18X18
Kitchen
- Level: Main
- Area: 150 Square Feet
- Dimensions: 10X15
Kitchen 2nd
- Level: Main
- Area: 66 Square Feet
- Dimensions: 11X6
Laundry
- Level: Main
- Area: 105 Square Feet
- Dimensions: 15X7
Living room
- Level: Main
- Area: 425 Square Feet
- Dimensions: 25X17
Other
- Level: Main
- Area: 140 Square Feet
- Dimensions: 14X10
Sitting room
- Level: Main
- Area: 192 Square Feet
- Dimensions: 12X16
Sun room
- Level: Main
- Area: 221 Square Feet
- Dimensions: 13X17
Other
- Level: Basement
- Area: 348 Square Feet
- Dimensions: 12X29
Heating
- Natural Gas, Forced Air
Cooling
- Central Air
Appliances
- Laundry: Main Level, In Unit
Features
- Vaulted Ceiling(s), Wet Bar, 1st Floor Bedroom, Built-in Features, Walk-In Closet(s), Separate Dining Room, Pantry
- Basement: Finished,Walk-Out Access
- Number of fireplaces: 2
- Fireplace features: Double Sided, Living Room, Basement
Interior area
- Total structure area: 0
- Total interior livable area: 7,240 sqft
Property
Parking
- Total spaces: 3
- Parking features: Asphalt, Yes, Garage Owned, Attached, Garage
- Attached garage spaces: 3
Accessibility
- Accessibility features: No Disability Access
Features
- Stories: 3
Lot
- Size: 0.51 Acres
- Dimensions: 127x175
Details
- Parcel number: 27181040070000
- Special conditions: None
Construction
Type & style
- Home type: SingleFamily
- Property subtype: Single Family Residence
Materials
- Stone
Condition
- New construction: No
- Year built: 1999
Utilities & green energy
- Sewer: Public Sewer
- Water: Public
Community & HOA
HOA
- Has HOA: Yes
- Services included: Other
- HOA fee: $375 annually
Location
- Region: Orland Park
Financial & listing details
- Price per square foot: $145/sqft
- Tax assessed value: $700,680
- Annual tax amount: $16,491
- Date on market: 5/12/2026
- Listing terms: Conventional
- Ownership: Fee Simple
Price history
| Date | Event | Price |
|---|---|---|
| 7/8/2026 | Sold | $1,050,000-19.2%$145/sqft |
Source:  MRED as distributed by MLS GRID #12641580 Report a problem MRED as distributed by MLS GRID #12641580 Report a problem | ||
| 7/1/2026 | Pending sale | $1,299,000$179/sqft |
Source: MRED as distributed by MLS GRID #12641580 Report a problem | ||
| 5/28/2026 | Contingent | $1,299,000$179/sqft |
Source: MRED as distributed by MLS GRID #12641580 Report a problem | ||
| 5/12/2026 | Listed for sale | $1,299,000+1000.8%$179/sqft |
Source: MRED as distributed by MLS GRID #12641580 Report a problem | ||
| 7/6/1999 | Sold | $118,000+10.3%$16/sqft |
Source: Public Record Report a problem | ||
| 6/2/1998 | Sold | $107,000$15/sqft |
Source: Public Record Report a problem | ||
Public tax history
| Year | Property taxes | Tax assessment |
|---|---|---|
| 2024 | $16,492 -6% | $70,068 +0% |
| 2023 | $17,535 -1.1% | $70,067 +18.4% |
| 2022 | $17,726 +15.2% | $59,173 |
| 2021 | $15,385 +3.1% | $59,173 |
| 2020 | $14,923 -8.3% | $59,173 -5.7% |
| 2019 | $16,279 +2.8% | $62,736 |
| 2018 | $15,831 -6.2% | $62,736 -7.9% |
| 2017 | $16,885 +2.6% | $68,087 +10.8% |
| 2016 | $16,455 +1.2% | $61,469 |
| 2015 | $16,262 -6.6% | $61,469 -7.6% |
| 2014 | $17,410 +5.7% | $66,516 -0.6% |
| 2013 | $16,475 -7.1% | $66,908 -6.8% |
| 2012 | $17,738 -7.8% | $71,759 -11% |
| 2011 | $19,237 -6.1% | $80,628 -15.2% |
| 2010 | $20,476 +3.7% | $95,097 |
| 2009 | $19,754 +6.1% | $95,097 -7.6% |
| 2008 | $18,614 +17.6% | $102,925 +24.2% |
| 2007 | $15,829 +2% | $82,873 |
| 2006 | $15,511 -1.5% | $82,873 |
| 2005 | $15,747 +6.8% | $82,873 +17.2% |
| 2004 | $14,740 +8.2% | $70,725 |
| 2003 | $13,628 +2.8% | $70,725 |
| 2002 | $13,262 +108.1% | $70,725 +12.4% |
| 2001 | $6,372 +108.1% | $62,948 +90.4% |
| 2000 | $3,062 | $33,068 |
Find assessor info on the county website
Neighborhood: 60467
Nearby homes
- $458,3002 bd3 ba1.8k sqft11136 Alpine Ln, Orland Park, IL 60467Off Market
- $452,1002 bd3 ba1.8k sqft11132 Alpine Ln, Orland Park, IL 60467Off Market
- $935,0005 bd3 ba4.3k sqft11951 Timber Edge Ln, Orland Park, IL 60467Off Market
- $907,1004 bd6 ba4.1k sqft15220 Alpine Dr, Orland Park, IL 60467Off Market
- $831,7004 bd4 ba3.9k sqft11941 Timber Edge Ln, Orland Park, IL 60467Off Market
- $1,306,5006 bd6 ba7.8k sqft11938 Timber Edge Ln, Orland Park, IL 60467Off Market
- $491,7004 bd3 ba4.2k sqft15252 S Mackenzie Dr, Homer Glen, IL 60491Off Market
- $795,2910.48 Acres15231 S Mackenzie Dr, Homer Glen, IL 60491Off Market
Nearby schools
GreatSchools rating
- 7/10Meadow Ridge SchoolGrades: 3-5Distance: 1.6 mi
- 8/10Century Junior High SchoolGrades: 6-8Distance: 1.6 mi
- 10/10Carl Sandburg High SchoolGrades: 9-12Distance: 3.9 mi
Schools provided by the listing agent
- Middle: Century Junior High School
- High: Carl Sandburg High School
- District: 135
Source: MRED as distributed by MLS GRID. This data may not be complete. We recommend contacting the local school district to confirm school assignments for this home.
Get a cash offer in 3 minutes
Find out how much your home could sell for in as little as 3 minutes with a no-obligation cash offer.
Estimated market value
$1,053,500
Get a cash offer in 3 minutes
Find out how much your home could sell for in as little as 3 minutes with a no-obligation cash offer.
Estimated market value
$1,053,500
- Illinois
- Cook County
- Orland Park
- 60467
- 15230 Alpine Dr
Nearby cities
Nearby neighborhoods
Nearby zip codes
Other Orland Park Topics
