Welcome to your new sanctuary in the heart of Foxridge Estates! This exquisite residence offers breathtaking views of the tranquil lake to the east and the majestic Rocky Mountains to the west, making it a true gem. Step inside and be greeted by high ceilings and a bright, open floor plan that seamlessly blends luxury and comfort. The main level boasts a gourmet kitchen featuring stainless steel appliances, granite countertops, a kitchen island, and a cozy breakfast nook. Entertain guests in the elegant dining room or relax by the two-way gas fireplace that serves both the living room and the office. The office itself is a perfect retreat, with built-in bookcases and access to a large front balcony. Upstairs, the primary bedroom offers a private balcony with stunning mountain views, a gas fireplace, an en-suite bathroom with a jetted tub, and a spacious walk-in closet. Two additional bedrooms share a Jack-and-Jill bathroom, each with its own walk-in closet. A bonus room in the basement is perfect for a craft or game room, and an additional bedroom and full bathroom provide comfortable accommodations for guests or also perfect as a second office. The expansive backyard patio is an entertainer’s dream, featuring a grilling station and a gas firepit, perfect for hosting gatherings and enjoying Colorado’s beautiful evenings. The exterior of the home is equally impressive, with a beautifully landscaped yard, a private garden, and multiple balconies and patios for outdoor enjoyment. The highlight of the property is the expansive outbuilding, perfect for RV or boat storage, with one 14-foot door and one 12.5-foot door, along with heated rooms and a workshop. Additional amenities include central air conditioning, forced air heating, a security system, and double-pane windows for energy efficiency. Don’t miss the opportunity to own this luxurious home with spectacular views and unmatched amenities. Schedule your visit today and experience the best of Colorado living!
Sold for $1,242,500
$1,242,500
15230 Kingston Court, Brighton, CO 80602
4beds
4,449sqft
Single Family Residence
Built in 2000
2.47 Acres Lot
$1,272,800 Zestimate®
$279/sqft
$4,308 Estimated rent
Home value
$1,272,800
$1.21M - $1.35M
$4,308/mo
Zestimate® history
Owner options
List your home for rent
$4,308/mo
Rent Zestimate®
Find your next renter with Zillow Rental Manager. Plus, with online applications, you can quickly screen prospective tenants – for free.
$4,308/mo
Rent Zestimate®
Refinance and save
$7,880/mo
Est. payment
Refinancing to a lower rate could help reduce your monthly payments and save thousands over the life of the loan.
$7,880/mo
Est. payment
Explore your selling options
Work with a Zillow partner agent
Leverage their expertise and Zillow's premium Showcase listings to get your home seen by more buyers.
Get startedList with your own agent
Get your home in front of millions of buyers by listing it on Zillow.
Learn how to do itSell it yourself
Take full control of how buyers see your home on Zillow by listing For Sale by Owner (FSBO).
List your homeWhat's special
Zillow last checked:
Listing updated:
Listed by:
Craig Hoover 720-318-5881 Craig@List3995.com,
MB Bellissimo Homes,
Chris Calicchia 303-994-7992,
MB Bellissimo Homes
Bought with:
Oleg Tsybulskiy, 040006776
RE/MAX Professionals
Source: REcolorado as distributed by MLS GRID,MLS#: 4649583
Facts & features
Interior
Bedrooms & bathrooms
- Bedrooms: 4
- Bathrooms: 4
- Full bathrooms: 3
- 1/2 bathrooms: 1
- Main level bathrooms: 1
Primary bedroom
- Description: Private Balcony With Gorgeous Views Of The Rocky Mountains; Gas Fireplace; En-Suite Bath And Large Walk-In Closet With Built-In Shelving
- Level: Upper
Bedroom
- Description: Shares A Jack-N-Jill Bathroom; Walk-In Closet
- Level: Upper
Bedroom
- Description: Shares A Jack-N-Jill Bathroom; Walk-In Closet
- Level: Upper
Bedroom
- Description: Ideal For Extended Family Members And Guests Or Second Office
- Level: Basement
Primary bathroom
- Description: Enclosed Walk-In Shower/Steam Shower; Jetted Tub
- Level: Upper
Bathroom
- Level: Main
Bathroom
- Level: Upper
Bathroom
- Level: Basement
Bonus room
- Description: Perfect For A Craft Room!
- Level: Basement
Dining room
- Level: Main
Family room
- Description: Gorgous View To South! Custom Floor Tile; Built In Ceiling Speakers
- Level: Main
Family room
- Level: Main
Kitchen
- Description: All Stainless Steel Appliances; Granite Counter Tops; Kitchen Island; Pantry; Kitchen Nook
- Level: Main
Laundry
- Description: Utility Sink And Built-In Shelving
- Level: Main
Living room
- Description: Two-Way Gas Fireplace; French Doors Leading To Large Front Balcony
- Level: Main
Office
- Description: Shares A Two-Way Fireplace; Two Sets Of French Doors; Access To Large Front Balcony; Built-In Book Case
- Level: Main
Utility room
- Level: Basement
Heating
- Forced Air
Cooling
- Central Air
Appliances
- Included: Bar Fridge, Cooktop, Dishwasher, Double Oven, Dryer, Microwave, Refrigerator, Washer
Features
- Built-in Features, Ceiling Fan(s), Corian Counters, Eat-in Kitchen, Entrance Foyer, Five Piece Bath, Granite Counters, High Ceilings, Jack & Jill Bathroom, Kitchen Island, Pantry, Primary Suite, Smoke Free, Walk-In Closet(s)
- Flooring: Carpet, Tile
- Windows: Double Pane Windows
- Basement: Finished
- Number of fireplaces: 2
- Fireplace features: Gas, Living Room, Other, Master Bedroom
Interior area
- Total structure area: 4,449
- Total interior livable area: 4,449 sqft
- Finished area above ground: 3,101
- Finished area below ground: 1,348
Property
Parking
- Total spaces: 9
- Parking features: Dry Walled, Exterior Access Door, Floor Coating, Heated Garage, RV Garage, Storage
- Attached garage spaces: 3
- Details: RV Spaces: 6
Features
- Levels: Two
- Stories: 2
- Patio & porch: Deck, Patio
- Exterior features: Balcony, Garden, Private Yard, Rain Gutters, Water Feature
- Fencing: Full
- Has view: Yes
- View description: Mountain(s), Water
- Has water view: Yes
- Water view: Water
Lot
- Size: 2.47 Acres
- Features: Cul-De-Sac, Landscaped, Many Trees, Open Space, Sprinklers In Front, Sprinklers In Rear
Details
- Parcel number: R0117524
- Zoning: A-1
- Special conditions: Standard
- Horses can be raised: Yes
Construction
Type & style
- Home type: SingleFamily
- Property subtype: Single Family Residence
Materials
- Frame, Stucco
- Roof: Composition
Condition
- Year built: 2000
Utilities & green energy
- Electric: 110V, 220 Volts
- Water: Public
Community & HOA
Community
- Security: Carbon Monoxide Detector(s), Security System, Smoke Detector(s)
- Subdivision: Foxridge Estates
HOA
- Has HOA: Yes
- HOA fee: $180 annually
- HOA name: Foxridge Estates
- HOA phone: 303-654-9618
Location
- Region: Brighton
Financial & listing details
- Price per square foot: $279/sqft
- Tax assessed value: $1,237,958
- Annual tax amount: $6,940
- Date on market: 8/8/2024
- Listing terms: Cash,Conventional,FHA,VA Loan
- Exclusions: Seller's Personal Property
- Ownership: Individual
- Road surface type: Paved
Price history
| Date | Event | Price |
|---|---|---|
| 9/30/2024 | Sold | $1,242,500-0.6%$279/sqft |
Source:  REcolorado as distributed by MLS GRID #4649583 Report a problem REcolorado as distributed by MLS GRID #4649583 Report a problem | ||
| 8/27/2024 | Pending sale | $1,250,000$281/sqft |
Source: REcolorado as distributed by MLS GRID #4649583 Report a problem | ||
| 8/22/2024 | Listed for sale | $1,250,000$281/sqft |
Source: REcolorado as distributed by MLS GRID #4649583 Report a problem | ||
| 8/12/2024 | Pending sale | $1,250,000$281/sqft |
Source: REcolorado as distributed by MLS GRID #4649583 Report a problem | ||
| 8/8/2024 | Listed for sale | $1,250,000+111.9%$281/sqft |
Source: REcolorado as distributed by MLS GRID #4649583 Report a problem | ||
| 6/21/2010 | Sold | $590,000+0%$133/sqft |
Source: Public Record Report a problem | ||
| 5/18/2010 | Listed for sale | $589,900-17.2%$133/sqft |
Source: RE/MAX Northwest, Inc. #886279 Report a problem | ||
| 2/17/2004 | Sold | $712,100$160/sqft |
Source: Public Record Report a problem | ||
Public tax history
| Year | Property taxes | Tax assessment |
|---|---|---|
| 2025 | $6,975 +0.5% | $77,380 -0.2% |
| 2024 | $6,940 +56.4% | $77,520 |
| 2023 | $4,438 +7.4% | $77,520 +55.2% |
| 2022 | $4,133 | $49,960 -2.8% |
| 2021 | -- | $51,390 -6.7% |
| 2020 | $5,050 | $55,070 -0.2% |
| 2019 | $5,050 +17.3% | $55,160 +18.2% |
| 2018 | $4,306 | $46,680 |
| 2017 | $4,306 | $46,680 -8.5% |
| 2016 | -- | $51,010 |
| 2015 | $5,165 | $51,010 +7.1% |
| 2014 | -- | $47,640 |
| 2013 | -- | $47,640 +4.9% |
| 2012 | -- | $45,420 |
| 2011 | -- | $45,420 -11.4% |
| 2010 | -- | $51,240 |
| 2009 | -- | $51,240 -11.3% |
| 2008 | -- | $57,780 |
| 2007 | -- | $57,780 +7.7% |
| 2006 | -- | $53,650 |
| 2005 | -- | $53,650 +34.4% |
| 2004 | -- | $39,920 |
| 2003 | $4,179 -6% | $39,920 -1.9% |
| 2002 | $4,447 +232.4% | $40,700 +269.7% |
| 2001 | $1,338 | $11,010 |
Find assessor info on the county website
Neighborhood: 80602
Nearby homes
- $873,4004 bd3 ba3.8k sqft15250 Kingston Ct, Brighton, CO 80602Off Market
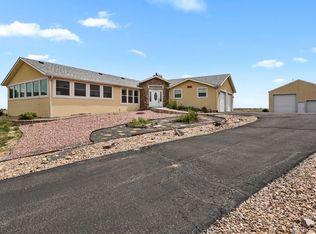
- $923,0004 bd3 ba4.2k sqft11181 E 151st Pl, Brighton, CO 80602Off Market
- $925,8004 bd3 ba4.1k sqft15090 Lansing St, Brighton, CO 80602Off Market
- $894,3004 bd3 ba3.8k sqft11151 E 151st Pl, Brighton, CO 80602Off Market

- $1,225,7004 bd4 ba3.7k sqft15247 Kingston Ct, Brighton, CO 80602Off Market
- $1,150,6006 bd4 ba3.2k sqft15270 Kingston Ct, Brighton, CO 80602Off Market
- $821,0004 bd2 ba2.7k sqft11101 E 151st Pl, Brighton, CO 80602Off Market
- $983,8004 bd2 ba2.7k sqft11100 E 153rd Dr, Brighton, CO 80602Off Market
Nearby schools
GreatSchools rating
- 6/10Brantner Elementary SchoolGrades: PK-5Distance: 3.2 mi
- 4/10Rodger Quist Middle SchoolGrades: 6-8Distance: 2.7 mi
- 5/10Riverdale Ridge High SchoolGrades: 9-12Distance: 2.6 mi
Schools provided by the listing agent
- Elementary: Brantner
- Middle: Roger Quist
- High: Riverdale Ridge
- District: School District 27-J
Source: REcolorado as distributed by MLS GRID. This data may not be complete. We recommend contacting the local school district to confirm school assignments for this home.
Get a cash offer in 3 minutes
Find out how much your home could sell for in as little as 3 minutes with a no-obligation cash offer.
Estimated market value
$1,272,800
Get a cash offer in 3 minutes
Find out how much your home could sell for in as little as 3 minutes with a no-obligation cash offer.
Estimated market value
$1,272,800
- Colorado
- Adams County
- Todd Creek
- 80602
- 15230 Kingston Court
Nearby cities
Nearby zip codes
Other Todd Creek Topics
