Midcentury modern-esque in shades of brown with the use of stone, wood and clean, modern lines with a beautiful flow. Surrounded by carefully cultured cherry tree, Japanese weeping maple and mature daffodils, daylilies and fringed by inlaid wooden walkway and multi tiered deck that blend seamlessly with it’s natural surrounds. Enter into the large vestibule/mudroom that makes the perfect drop zone and greeting space. Freshly painted from tip to toe with all new designer light fixtures and door hardware throughout the home. ALL new Pella casement windows 2019, new roof 2018 and newer HVAC. Dining room overlooks the sunken living room with gorgeous built-ins and sputnik light fixture. Newly renovated kitchen with superb counter space and cabinetry, brand new quartz countertop, sink, faucet, and hardware fixtures. Newly tiled backsplash gives the finishing touch to this timelessly beautiful kitchen with eat-in table space overlooking the freshly painted deck and landscaped garden. Step down family room with vaulted wooden ceiling and soaring natural stone fireplace with wooden mantle is the jewel in this crown. Upstairs 4 bedrooms and 2 full baths offer plenty of living space and work space for any needs. Master bathroom renovated in 2018 with designer tiles and vanity add flair to this artfully designed masterpiece. Lower level basement with newly painted concrete floors, laundry area, built in work benches & shelving and 2 crawl space areas has loads of potential and was used for home gym, craft room and woodworking. One of the largest lots in Pleasant Valley with NO HOA! Cub Run-Pleasant Valley Rec Ctr and pool available with membership within walking distance. At the end of a pipe stem driveway with plenty of space for riding bikes, sledding and offering added privacy. Don’t miss your opportunity to own this extraordinary gem just mins from Rte 50, convenient to Rte 28/29 and shops, restaurants and all conveniences. One of the last NO HOA neighborhood communities in Fairfax County! Make this dream your forever home without limitations!
Sold for $755,000
Zillow last checked:
Listing updated:
Bought with:
Tuan Vo, 0225240023
Proplocate Realty, LLC
Source: Bright MLS,MLS#: VAFX2235734
Price history
| Date | Event | Price |
|---|---|---|
| 5/30/2025 | Sold | $755,000+1.3%$342/sqft |
Source:  Bright MLS #VAFX2235734 Report a problem Bright MLS #VAFX2235734 Report a problem | ||
| 4/28/2025 | Contingent | $745,000$337/sqft |
Source: Bright MLS #VAFX2235734 Report a problem | ||
| 4/24/2025 | Listed for sale | $745,000+75.3%$337/sqft |
Source: Bright MLS #VAFX2235734 Report a problem | ||
| 1/7/2015 | Sold | $424,900$192/sqft |
Source: Public Record Report a problem | ||
| 12/2/2014 | Pending sale | $424,900$192/sqft |
Source: Long & Foster Real Estate #FX8493573 Report a problem | ||
| 11/1/2014 | Price change | $424,900+0%$192/sqft |
Source: Long & Foster Real Estate #FX8493573 Report a problem | ||
| 10/23/2014 | Pending sale | $424,888$192/sqft |
Source: Long & Foster Real Estate #FX8482008 Report a problem | ||
| 10/17/2014 | Price change | $424,888-5.6%$192/sqft |
Source: Long & Foster Real Estate #FX8482008 Report a problem | ||
| 9/20/2014 | Listed for sale | $449,888-5.3%$204/sqft |
Source: Long & Foster Real Estate #FX8459696 Report a problem | ||
| 7/14/2014 | Listing removed | $475,000$215/sqft |
Source: Evergreen Properties #FX8303889 Report a problem | ||
| 6/29/2014 | Price change | $475,000+7.2%$215/sqft |
Source: Evergreen Properties #FX8303889 Report a problem | ||
| 6/13/2014 | Price change | $443,000-3.3%$201/sqft |
Source: Evergreen Properties #FX8303889 Report a problem | ||
| 5/28/2014 | Price change | $458,000-2.5%$207/sqft |
Source: Evergreen Properties #FX8303889 Report a problem | ||
| 4/24/2014 | Price change | $469,900-3.1%$213/sqft |
Source: Evergreen Properties #FX8303889 Report a problem | ||
| 3/29/2014 | Listed for sale | $485,000-2.4%$220/sqft |
Source: Evergreen Properties #FX8303889 Report a problem | ||
| 3/13/2008 | Sold | $497,020$225/sqft |
Source: Public Record Report a problem | ||
Nearby homes
- $847,6003 bd2 ba2.5k sqft15232 Louis Mill Dr, Chantilly, VA 20151Off Market
- $676,1003 bd2 ba1.8k sqft4413 Pleasant Valley Rd, Chantilly, VA 20151Off Market
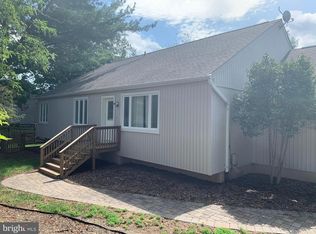
- $764,0004 bd3 ba1.9k sqft15228 Louis Mill Dr, Chantilly, VA 20151Off Market
- $767,5004 bd2 ba2.2k sqft4411 Pleasant Valley Rd, Chantilly, VA 20151Off Market
Get a cash offer in 3 minutes
Find out how much your home could sell for in as little as 3 minutes with a no-obligation cash offer.
Estimated market value
$757,400
