Skip main navigation
Sold
  • $973,050

    15230 NW Aberdeen Dr, Portland, OR 97229

    3beds
    3,264sqft
    Residential, Single Family Residence
    Built in 1998
    5,662.8 Square Feet Lot
    $1,018,600 Zestimate®
    $298/sqft
    $3,584 Estimated rent

    Home value

    $1,018,600

    $968,000 - $1.08M

    $3,584/mo

    Zestimate® history
    Loading
    Loading...

    Owner options

    List your home for rent

    $3,584/mo

    Rent Zestimate®

    Find your next renter with Zillow Rental Manager. Plus, with online applications, you can quickly screen prospective tenants – for free.

    Learn more

    $3,584/mo

    Rent Zestimate®

    Refinance and save

    $7,183/mo

    Est. payment

    Refinancing to a lower rate could help reduce your monthly payments and save thousands over the life of the loan.

    See today's rates

    $7,183/mo

    Est. payment

    Explore your selling options

    Work with a Zillow partner agent

    Leverage their expertise and Zillow's premium Showcase listings to get your home seen by more buyers.

    Get started

    List with your own agent

    Get your home in front of millions of buyers by listing it on Zillow.

    Learn how to do it

    Sell it yourself

    Take full control of how buyers see your home on Zillow by listing For Sale by Owner (FSBO).

    List your home

    What's special

    Swimming poolElectric powered awningWalk-in closetPrimary suiteWalk-in showerMurphy bedJetted tub
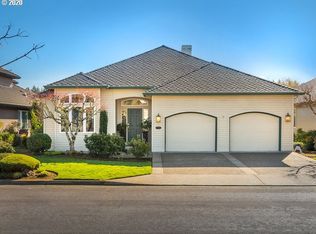
    If you are looking for a large home (Newcastle model) in Claremont, a 55+ community, here it is! Enjoy the swimming pool, tennis courts, pickle ball, and more. There is also a fun and interesting putting green, plus there is a public golf course on the property. The view from the deck with electric powered awning looks out to the peaceful protected wetland. Main floor primary suite includes a walk-in closet, jetted tub & walk-in shower. 1 level living w/ upstairs bonus room complete with skylight, Murphy bed, bedroom/office, bathroom. Tons of storage throughout the home. Plantation shutters. New Trex deck and hot water heater. Original owner.

    Zillow last checked:

    Listing updated:

    Listed by:

    Molly Robertson 503-310-3058,

    Where, Inc

    Bought with:

    Minhee Green, 801104064

    Shin Shin Realty

    Source: RMLS (OR),MLS#: 23540847MLS Logo

    Facts & features

    Interior

    Bedrooms & bathrooms
    • Bedrooms: 3
    • Bathrooms: 3
    • Full bathrooms: 3
    • Main level bathrooms: 2
    Primary bedroom
    • Features: Ceiling Fan, Walkin Closet, Wallto Wall Carpet
    • Level: Main
    • Area: 240
    • Dimensions: 16 x 15
    Bedroom 2
    • Features: Wallto Wall Carpet
    • Level: Main
    • Area: 121
    • Dimensions: 11 x 11
    Bedroom 3
    • Features: Wallto Wall Carpet
    • Level: Upper
    • Area: 144
    • Dimensions: 12 x 12
    Dining room
    • Features: Builtin Features, Coved, Wallto Wall Carpet
    • Level: Main
    • Area: 168
    • Dimensions: 14 x 12
    Family room
    • Features: Bookcases, Fireplace
    • Level: Main
    • Area: 266
    • Dimensions: 19 x 14
    Kitchen
    • Features: Appliance Garage, Builtin Range, Builtin Refrigerator, Dishwasher, Instant Hot Water, Island
    • Level: Main
    • Area: 210
    • Width: 14
    Living room
    • Features: Bookcases, Fireplace, High Ceilings, Wallto Wall Carpet
    • Level: Main
    • Area: 396
    • Dimensions: 18 x 22
    Heating
    • Forced Air, Fireplace(s)
    Cooling
    • Central Air
    Appliances
    • Included: Appliance Garage, Built In Oven, Built-In Range, Built-In Refrigerator, Dishwasher, Disposal, Trash Compactor, Washer/Dryer, Instant Hot Water, Gas Water Heater
    • Laundry: Laundry Room
    Features
    • Ceiling Fan(s), High Ceilings, Built-in Features, Coved, Bookcases, Kitchen Island, Walk-In Closet(s), Cook Island, Tile
    • Flooring: Hardwood, Wall to Wall Carpet
    • Windows: Double Pane Windows, Skylight(s)
    • Number of fireplaces: 2
    • Fireplace features: Gas
    Interior area
    • Total structure area: 3,264
    • Total interior livable area: 3,264 sqft

    Property

    Parking
    • Total spaces: 2
    • Parking features: Driveway, On Street, Garage Door Opener, Attached
    • Attached garage spaces: 2
    • Has uncovered spaces: Yes
    Accessibility
    • Accessibility features: Garage On Main, Accessibility
    Features
    • Stories: 2
    • Patio & porch: Deck, Porch
    • Exterior features: Yard
    • Has spa: Yes
    • Spa features: Bath
    • Has view: Yes
    • View description: Creek/Stream, Territorial
    • Has water view: Yes
    • Water view: Creek/Stream
    Lot
    • Size: 5,662 sqft
    • Features: Sprinkler, SqFt 5000 to 6999
    Details
    • Parcel number: R2073597

    Construction

    Type & style
    • Home type: SingleFamily
    • Architectural style: Traditional
    • Property subtype: Residential, Single Family Residence
    Materials
    • Brick, Wood Siding
    • Roof: Tile
    Condition
    • Resale
    • New construction: No
    • Year built: 1998

    Utilities & green energy

    • Gas: Gas
    • Sewer: Public Sewer
    • Water: Public
    • Utilities for property: Cable Connected

    Community & neighborhood

    Security
    • Security features: Security System Owned
    Senior living
    • Senior community: Yes
    Location
    • Region: Portland
    • Subdivision: Claremont

    HOA & financial

    HOA
    • Has HOA: Yes
    • HOA fee: $1,300 annually
    • Amenities included: Commons, Gym, Lap Pool, Library, Management, Meeting Room, Party Room, Pool, Tennis Court, Weight Room
    • Second HOA fee: $1,518 annually

    Other

    Other facts
    • Listing terms: Cash,Conventional
    • Road surface type: Paved

    Price history

    DateEventPrice
    7/18/2023Sold$973,050-2.5%$298/sqft
    Source: RMLS (OR) #23540847 Report a problem
    6/19/2023Pending sale$998,000$306/sqft
    Source: RMLS (OR) #23540847 Report a problem
    6/16/2023Price change$998,000-3.6%$306/sqft
    Source: RMLS (OR) #23540847 Report a problem
    6/2/2023Price change$1,035,000-3.7%$317/sqft
    Source: RMLS (OR) #23540847 Report a problem
    5/6/2023Listed for sale$1,075,000+134.2%$329/sqft
    Source: RMLS (OR) #23540847 Report a problem
    11/24/1998Sold$459,042$141/sqft
    Source: Public Record Report a problem

    Public tax history

    YearProperty taxesTax assessment
    2025$10,861 +4.5%$643,900 +3%
    2024$10,391 +3.7%$625,150 +3%
    2023$10,020 +3.6%$606,950 +3%
    2022$9,675 +3.9%$589,280
    2021$9,313 +3.1%--
    2020$9,033 +3.4%$555,460 +3%
    2019$8,739 +3.5%$539,290
    2018$8,446 $539,290 +6.1%
    2017$8,446 +7.7%$508,340 +3%
    2016$7,842 $493,540 +3%
    2015$7,842 +4.1%$479,170 +3%
    2014$7,535 +8.1%$465,220 +3%
    2013$6,970 +10.1%$451,670 +3.4%
    2012$6,328 +2.8%$436,670 -10.9%
    2011$6,158 +2.6%$490,320 -7.7%
    2010$6,002 +1.9%$531,040 -2.3%
    2009$5,888 +6.7%$543,470 -14.3%
    2008$5,518 +2.5%$634,230 -0.9%
    2007$5,383 +12.6%$639,910 +8.1%
    2006$4,781 -11.4%$592,190 +22.5%
    2005$5,396 +12.4%$483,300 +5.5%
    2004$4,802 -7.3%$458,320 +3.1%
    2003$5,182 +14.7%$444,640 +4.2%
    2002$4,519 +3%$426,820 +0.8%
    2001$4,387 +11.4%$423,580 +4%
    2000$3,937 $407,420

    Find assessor info on the county website

    Neighborhood: 97229

    Nearby schools

    GreatSchools rating
    Schools provided by the listing agent
    • Elementary: Oak Hills
    • Middle: Tumwater
    • High: Sunset

    Source: RMLS (OR). This data may not be complete. We recommend contacting the local school district to confirm school assignments for this home.

    Get a cash offer in 3 minutes
    Find out how much your home could sell for in as little as 3 minutes with a no-obligation cash offer.
    Estimated market value
    $1,018,600
    Get a cash offer in 3 minutes
    Find out how much your home could sell for in as little as 3 minutes with a no-obligation cash offer.
    Estimated market value
    $1,018,600