Skip main navigation
Off market
Street View
  • $475,800

    15230 Torbay Way, Woodbridge, VA 22191

    3beds
    2,379sqft
    Condo
    Built in 2013
    -- sqft lot
    $475,800 Zestimate®
    $200/sqft
    $3,261 Estimated rent

    Home value

    $475,800

    $452,000 - $500,000

    $3,261/mo

    Zestimate® history
    Loading
    Loading...

    Owner options

    List your home for rent

    $3,261/mo

    Rent Zestimate®

    Find your next renter with Zillow Rental Manager. Plus, with online applications, you can quickly screen prospective tenants – for free.

    Learn more

    $3,261/mo

    Rent Zestimate®

    Refinance and save

    $3,203/mo

    Est. payment

    Refinancing to a lower rate could help reduce your monthly payments and save thousands over the life of the loan.

    See today's rates

    $3,203/mo

    Est. payment

    Explore your selling options

    Work with a Zillow partner agent

    Leverage their expertise and Zillow's premium Showcase listings to get your home seen by more buyers.

    Get started

    List with your own agent

    Get your home in front of millions of buyers by listing it on Zillow.

    Learn how to do it

    Sell it yourself

    Take full control of how buyers see your home on Zillow by listing For Sale by Owner (FSBO).

    List your home

    What's special

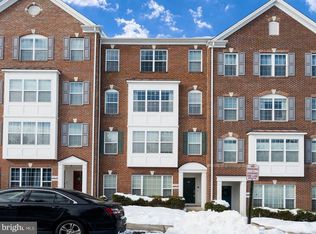
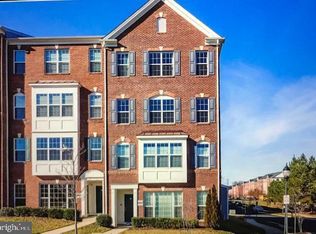
    Gorgeous end unit townhouse condo with more privacy than most and parking right out front of the door. Easy walk to amazing club house! Move in ready with extensive molding package, and loaded with upgrades in this 5 year old Beazer home. Wide plank hardwood floors on main level with gourmet kitchen featuring espresso 42 inch cabinets, premium granite counter-tops and impressive tiled back-splash and stainless steel appliances. Family room next to kitchen has a gorgeous electronic fireplace and a nice balcony and pantry.The upstairs has a wonderful master bedroom suite with premium upgraded tiled separate shower and huge soaking tub. Also a double vanity with upgraded granite top. The laundry is on this level with Samsung front loading upgraded washer and dryer. There is a one car garage and room for one car in the driveway plus parking out front. The seller is willing to part with furniture for the right buyer and the large family room TV and sound bar was professionally installed by best buy, owner will leave.The club house is just a short walk and is state of the art. Indoor and outdoor pools, rock climbing wall, spacious gym with TV's, office center, sauna and more. This gated community has no equal in Northern Virginia. Right across from the fabulous Stonebridge town center. Wegmans, Alamo draft cinema, P.F. Changs, Starbucks, Old Navy, REI, Uncle Julios, tons of retails stores, lots of activities...1/2 mile from hospital and on a bus line...what else could you ask for!!!

    This property is not currently displayed as for sale or rent on Zillow. This may be different from what's on other websites or public sources.

    Facts & features

    Interior

    Bedrooms & bathrooms
    • Bedrooms: 3
    • Bathrooms: 3
    • Full bathrooms: 2
    • 1/2 bathrooms: 1
    Heating
    • Forced air
    Cooling
    • Central
    Appliances
    • Included: Dishwasher, Dryer, Microwave, Refrigerator, Washer
    Features
    • Breakfast Area, Recessed Lighting, Kitchen - Gourmet, Upgraded Countertops, Floor Plan - Open, Wood Floors, Combination Dining/Living, Kitchen - Island, Master Bath(s), Crown Moldings, Chair Railings, Family Room Off Kitchen
    • Flooring: Carpet, Hardwood
    • Basement: Partially finished
    • Has fireplace: Yes
    Interior area
    • Total interior livable area: 2,379 sqft

    Property

    Parking
    • Parking features: Garage - Attached
    Features
    • Exterior features: Brick
    Details
    • Parcel number: 839112304902

    Construction

    Type & style
    • Home type: Condo
    Condition
    • Year built: 2013

    Utilities & green energy

    • Sewer: Public Sewer

    Community & HOA

    HOA
    • Has HOA: Yes
    • HOA fee: $139 monthly
    Location
    • Region: Woodbridge

    Financial & listing details

    • Price per square foot: $200/sqft
    • Tax assessed value: $460,900
    • Annual tax amount: $4,519
    • Ownership: Condominium

    Price history

    DateEventPrice
    3/6/2023Listing removed--
    Source: Bright MLS #VAPW515174 Report a problem
    3/5/2021Sold$385,000$162/sqft
    Source: Public Record Report a problem
    2/17/2021Pending sale$385,000+14.8%$162/sqft
    Source: Bright MLS #VAPW515174 Report a problem
    3/11/2019Sold$335,500-5.6%$141/sqft
    Source: Public Record Report a problem
    6/17/2013Sold$355,579$149/sqft
    Source: Public Record Report a problem

    Public tax history

    YearProperty taxesTax assessment
    2025$4,519 +6.2%$460,900 +7.7%
    2024$4,256 -1.6%$428,000 +3%
    2023$4,325 -5.3%$415,700 +2.6%
    2022$4,567 +5.1%$405,100 +13.7%
    2021$4,344 +7.9%$356,400 +9%
    2020$4,025 +112.2%$327,000 +4.1%
    2019$1,896 -46.8%$314,100 +6.4%
    2018$3,566 +2.4%$295,300 +1.8%
    2017$3,482 $290,200 +1.8%
    2016$3,482 +1.9%$285,000 -0.3%
    2015$3,418 $285,800 +3%
    2014$3,418 $277,600
    Find assessor info on the county website

    Neighborhood: Potomac Club

    Nearby schools

    GreatSchools rating
    Schools provided by the listing agent
    • Elementary: MARUMSCO HILLS
    • Middle: RIPPON
    • High: FREEDOM
    • District: PRINCE WILLIAM COUNTY PUBLIC SCHOOLS

    Source: The MLS. This data may not be complete. We recommend contacting the local school district to confirm school assignments for this home.

    Get a cash offer in 3 minutes
    Find out how much your home could sell for in as little as 3 minutes with a no-obligation cash offer.
    Estimated market value
    $475,800
    Get a cash offer in 3 minutes
    Find out how much your home could sell for in as little as 3 minutes with a no-obligation cash offer.
    Estimated market value
    $475,800