Skip main navigation
Sold for $180,000
  • $180,000

    15231 Alpine Dr, Urbandale, IA 50323

    2beds
    1,056sqft
    Townhouse, Condominium
    Built in 2005
    531 Square Feet Lot
    $188,800 Zestimate®
    $170/sqft
    $1,397 Estimated rent

    Home value

    $188,800

    $179,000 - $198,000

    $1,397/mo

    Zestimate® history
    Loading
    Loading...

    Owner options

    List your home for rent

    $1,397/mo

    Rent Zestimate®

    Find your next renter with Zillow Rental Manager. Plus, with online applications, you can quickly screen prospective tenants – for free.

    Learn more

    $1,397/mo

    Rent Zestimate®

    Refinance and save

    $1,216/mo

    Est. payment

    Refinancing to a lower rate could help reduce your monthly payments and save thousands over the life of the loan.

    See today's rates

    $1,216/mo

    Est. payment

    Explore your selling options

    Work with a Zillow partner agent

    Leverage their expertise and Zillow's premium Showcase listings to get your home seen by more buyers.

    Get started

    List with your own agent

    Get your home in front of millions of buyers by listing it on Zillow.

    Learn how to do it

    Sell it yourself

    Take full control of how buyers see your home on Zillow by listing For Sale by Owner (FSBO).

    List your home

    What's special

    Vaulted ceilingsNew paintClose to schoolsLarge pantry closetVillage at walnut crestStainless steel appliancesLaundry room
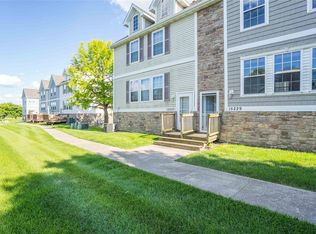
    Brand new paint and stainless steel appliances! Beautiful townhome in The Village at Walnut Crest, close to schools, parks, restaurants and entertainment. The kitchen is open to the living room with a large pantry closet. The 2nd floor has a laundry room and bedrooms with vaulted ceilings. The primary bedroom has a walk-in closet. There are entrances at the basement/garage level and at the front. No neighbors behind as this unit backs to walking path and treeline! HOA is investor/pet friendly. (Max 2 pets, no weight limit, no Pitbulls or Rottweilers) Rentals allowed. HOA covers lawn care, exterior maintenance, and snow removal.

    Zillow last checked:

    Listing updated:

    Listed by:

    Daniel Swaim (515)221-1044,

    Swaim Appraisal

    Bought with:

    Tyler Springer

    RE/MAX Precision

    Andrew Springer

    RE/MAX Precision

    Source: DMMLS,MLS#: 694707MLS LogoOriginating MLS: Des Moines Area Association of REALTORS

    Facts & features

    Interior

    Bedrooms & bathrooms
    • Bedrooms: 2
    • Bathrooms: 2
    • Full bathrooms: 2
    Heating
    • Forced Air, Gas, Natural Gas
    Cooling
    • Central Air
    Appliances
    • Included: Dryer, Dishwasher, Microwave, Refrigerator, Stove, Washer
    • Laundry: Upper Level
    Features
    • Dining Area, Window Treatments
    • Flooring: Carpet, Laminate, Vinyl
    • Has fireplace: No
    Interior area
    • Total structure area: 1,056
    • Total interior livable area: 1,056 sqft

    Property

    Parking
    • Total spaces: 2
    • Parking features: Attached, Garage, Two Car Garage
    • Attached garage spaces: 2
    Features
    • Levels: Two
    • Stories: 2
    Lot
    • Size: 531 Square Feet
    Details
    • Parcel number: 1224102021
    • Zoning: PUD

    Construction

    Type & style
    • Home type: Townhouse
    • Architectural style: Two Story
    • Property subtype: Townhouse, Condominium
    Materials
    • Stone, Vinyl Siding
    • Foundation: Poured
    • Roof: Asphalt,Shingle
    Condition
    • Year built: 2005

    Utilities & green energy

    • Sewer: Public Sewer
    • Water: Public

    Community & HOA

    Community
    • Security: Smoke Detector(s)
    HOA
    • Has HOA: Yes
    • Services included: Maintenance Grounds, Maintenance Structure, Snow Removal
    • HOA fee: $250 monthly
    • HOA name: The Village at Walnut Crest
    • Second HOA name: Sentry
    • Second HOA phone: 515-222-3699
    Location
    • Region: Urbandale

    Financial & listing details

    • Price per square foot: $170/sqft
    • Tax assessed value: $177,950
    • Annual tax amount: $2,618
    • Date on market: 5/5/2024
    • Cumulative days on market: 59 days
    • Listing terms: Cash,Conventional,FHA,VA Loan
    • Road surface type: Concrete

    Price history

    DateEventPrice
    5/29/2024Sold$180,000-2.7%$170/sqft
    Source: DMMLS #694707 Report a problem
    5/10/2024Pending sale$184,900$175/sqft
    Source: DMMLS #694707 Report a problem
    5/5/2024Listed for sale$184,900-0.1%$175/sqft
    Source: DMMLS #694707 Report a problem
    5/4/2024Listing removed--
    Source: DMMLS #690574 Report a problem
    4/20/2024Price change$185,000-2.4%$175/sqft
    Source: DMMLS #690574 Report a problem
    3/25/2024Price change$189,500-2.3%$179/sqft
    Source: DMMLS #690574 Report a problem
    3/12/2024Listed for sale$194,000$184/sqft
    Source: DMMLS #690574 Report a problem
    3/11/2024Pending sale$194,000$184/sqft
    Source: DMMLS #690574 Report a problem
    3/8/2024Listed for sale$194,000$184/sqft
    Source: DMMLS #690574 Report a problem
    2/27/2021Listing removed--
    Source: Owner Report a problem
    9/24/2020Listing removed$1,150$1/sqft
    Source: Owner Report a problem
    9/4/2020Listed for rent$1,150$1/sqft
    Source: Owner Report a problem
    5/14/2020Listing removed$1,150$1/sqft
    Source: Owner Report a problem
    4/14/2020Listed for rent$1,150$1/sqft
    Source: Owner Report a problem
    4/17/2019Listing removed$1,150$1/sqft
    Source: Owner Report a problem
    3/1/2019Listed for rent$1,150$1/sqft
    Source: Owner Report a problem
    6/18/2018Listing removed$1,150$1/sqft
    Source: Owner Report a problem
    5/9/2018Listed for rent$1,150+7%$1/sqft
    Source: Owner Report a problem
    2/23/2015Listing removed$1,075$1/sqft
    Source: Owner Report a problem
    1/23/2015Price change$1,075-2.3%$1/sqft
    Source: Owner Report a problem
    12/19/2014Listed for rent$1,100$1/sqft
    Source: Owner Report a problem

    Public tax history

    YearProperty taxesTax assessment
    2025$2,624 +1.8%$177,950 +9%
    2024$2,578 -1.5%$163,240
    2023$2,618 +7.9%$163,240 +13.7%
    2022$2,426 +0.3%$143,570 +6.6%
    2021$2,418 +1.9%$134,670 +6%
    2020$2,374 +1%$126,990
    2019$2,350 +5.3%$126,990 +7.1%
    2018$2,232 $118,600 +1.7%
    2017$2,232 +14.2%$116,600 +6.6%
    2016$1,954 -3.5%$109,420 +2.1%
    2015$2,024 +11.9%$107,130 +4.5%
    2014$1,808 +8%$102,550
    2010$1,674 -4.7%--
    2009$1,756 +3.7%--
    2008$1,694 -10.7%--
    2007$1,896 --
    Find assessor info on the county website

    Neighborhood: 50323

    Nearby schools

    GreatSchools rating
    Schools provided by the listing agent
    • District: Urbandale

    Source: DMMLS. This data may not be complete. We recommend contacting the local school district to confirm school assignments for this home.

    Get pre-qualified for a loan
    At Zillow Home Loans, we can pre-qualify you in as little as 5 minutes with no impact to your credit score.

    An equal housing lender. NMLS #10287.

    Sell for more on Zillow
    Get a Zillow Showcase℠ listing at no additional cost and you could sell for .
    $188,800
    2% more
    +$3,776
    With Zillow Showcase(estimated)
    $192,576