Skip main navigation
Sold for $524,990
  • $524,990

    15231 EASTLYN DRIVE, BRADENTON, FL 34212

    3beds
    2,539sqft
    Single Family Residence
    Built in 2026
    5,728 Square Feet Lot
    $525,000 Zestimate®
    $207/sqft
    $3,429 Estimated rent

    Home value

    $525,000

    $494,000 - $557,000

    $3,429/mo

    Zestimate® history
    Loading
    Loading...

    Owner options

    List your home for rent

    $3,429/mo

    Rent Zestimate®

    Find your next renter with Zillow Rental Manager. Plus, with online applications, you can quickly screen prospective tenants – for free.

    Learn more

    $3,429/mo

    Rent Zestimate®

    Refinance and save

    $3,615/mo

    Est. payment

    Refinancing to a lower rate could help reduce your monthly payments and save thousands over the life of the loan.

    See today's rates

    $3,615/mo

    Est. payment

    Explore your selling options

    Work with a Zillow partner agent

    Leverage their expertise and Zillow's premium Showcase listings to get your home seen by more buyers.

    Get started

    List with your own agent

    Get your home in front of millions of buyers by listing it on Zillow.

    Learn how to do it

    Sell it yourself

    Take full control of how buyers see your home on Zillow by listing For Sale by Owner (FSBO).

    List your home

    What's special

    Quartz countertopsGourmet kitchenOpen light-filled first floorLarge walk-in pantrySpa-inspired super showerGenerous walk-in closet
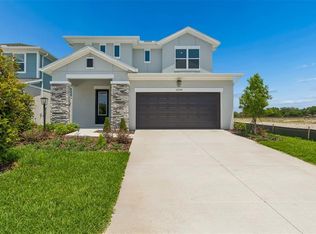
    Move-in ready and waiting for you. Built by David Weekley Homes, one of the nation's most award-winning private homebuilders, this 3-bedroom, 2-bath home delivers exceptional craftsmanship and thoughtful design backed by an industry-leading 1-2-10 warranty for long-term peace of mind. What truly sets this home apart is the rare 3-car garage, the only plan in Eastlyn offering this much storage and parking flexibility. 15231 Eastlyn Dr greets you with an open, light-filled first floor where the kitchen, dining, and family room flow together effortlessly with a layout that makes everyday living and weekend entertaining feel equally natural. The gourmet kitchen anchors the space with quartz countertops, a large walk-in pantry, and all appliances and blinds included so you're ready from day one. A dedicated study near the entry is a standout feature perfect for working from home, a quiet reading nook, or a private flex space you won't find in every plan. The main-floor owner's retreat offers a peaceful escape with a spa-inspired super shower and a generous walk-in closet. Upstairs, a spacious bonus retreat anchors the second level alongside two secondary bedrooms and a full bath an ideal setup for family or guests. Step outside through the family room to your covered lanai for year-round Florida outdoor living. Nestled in the no-CDD, low-HOA community of Eastlyn and zoned for Gene Witt Elementary, with quick access to I-75 and an easy drive to Sarasota, St. Pete, and Tampa. ** Limited time: $15K closing costs & special interest rate with our preferred lender.

    Zillow last checked:

    Listing updated:

    Listed by:

    Robert St. Pierre,

    WEEKLEY HOMES REALTY COMPANY 866-493-3553

    Bought with:

    Kaylee Alwine, 3650152

    EXIT KING REALTY

    Source: Stellar MLS,MLS#: TB8477643MLS LogoOriginating MLS: Suncoast Tampa

    Facts & features

    Interior

    Bedrooms & bathrooms
    • Bedrooms: 3
    • Bathrooms: 2
    • Full bathrooms: 2
    Rooms
    • Room types: Great Room, Loft
    Primary bedroom
    • Features: Walk-In Closet(s)
    • Level: First
    • Area: 252 Square Feet
    • Dimensions: 14x18
    Den
    • Level: First
    • Area: 140 Square Feet
    • Dimensions: 14x10
    Kitchen
    • Level: First
    • Area: 96 Square Feet
    • Dimensions: 12x8
    Living room
    • Level: First
    • Area: 168 Square Feet
    • Dimensions: 14x12
    Heating
    • Exhaust Fan, Heat Pump
    Cooling
    • Central Air
    Appliances
    • Included: Oven, Cooktop, Dishwasher, Disposal, Microwave, Range Hood
    • Laundry: Electric Dryer Hookup, Inside, Laundry Room, Washer Hookup
    Features
    • High Ceilings, In Wall Pest System, Open Floorplan, Solid Surface Counters, Split Bedroom, Thermostat, Walk-In Closet(s)
    • Flooring: Carpet, Laminate, Tile
    • Doors: Sliding Doors
    • Windows: Hurricane Shutters, Hurricane Shutters/Windows
    • Has fireplace: No
    Interior area
    • Total structure area: 3,274
    • Total interior livable area: 2,539 sqft

    Property

    Parking
    • Total spaces: 3
    • Parking features: Garage Door Opener
    • Attached garage spaces: 3
    • Details: Garage Dimensions: 20x21
    Features
    • Levels: Two
    • Stories: 2
    • Patio & porch: Front Porch, Rear Porch
    • Exterior features: Irrigation System, Sidewalk, Sprinkler Metered
    • Waterfront features: Lake
    Lot
    • Size: 5,728 Square Feet
    • Features: In County, Landscaped, Near Golf Course, Sidewalk, Unincorporated
    • Residential vegetation: Trees/Landscaped
    Details
    • Parcel number: 562313909
    • Zoning: PD-MU
    • Special conditions: None

    Construction

    Type & style
    • Home type: SingleFamily
    • Architectural style: Craftsman,Florida
    • Property subtype: Single Family Residence
    Materials
    • Block, Brick, Cement Siding
    • Foundation: Slab
    • Roof: Shingle
    Condition
    • Completed
    • New construction: Yes
    • Year built: 2026
    Details
    • Builder model: The Allman
    • Builder name: David Weekley Homes

    Utilities & green energy

    • Sewer: Public Sewer
    • Water: Public
    • Utilities for property: Cable Available, Electricity Connected, Public, Sewer Connected, Sprinkler Recycled, Underground Utilities, Water Connected
    Green energy
    • Indoor air quality: Air Filters MERV 10+, HVAC Filter MERV 8+
    • Water conservation: Irrigation-Reclaimed Water

    Community & HOA

    Community
    • Features: Lake, Community Mailbox, Sidewalks, Special Community Restrictions
    • Pet fee: $0 monthly
    • Subdivision: EASTLYN
    HOA
    • Has HOA: Yes
    • Amenities included: Fence Restrictions
    • Services included: Maintenance Grounds
    • HOA fee: $121 monthly
    • HOA name: Eastlyn Homeowners Association, Inc.
    Location
    • Region: Bradenton

    Financial & listing details

    • Price per square foot: $207/sqft
    • Date on market: 2/18/2026
    • Cumulative days on market: 166 days
    • Listing terms: Cash,Conventional,FHA,VA Loan
    • Ownership: Fee Simple
    • Total actual rent: 0
    • Electric utility on property: Yes
    • Road surface type: Paved

    Price history

    DateEventPrice
    8/27/2026Sold$524,990+1.9%$207/sqft
    Source: Stellar MLS #TB8477643 Report a problem
    8/4/2026Pending sale$514,990-1.9%$203/sqft
    Source: Stellar MLS #TB8477643 Report a problem
    8/1/2026Price change$524,990+1.9%$207/sqft
    Source: David Weekley Homes Report a problem
    7/21/2026Price change$514,990-1.9%$203/sqft
    Source: Stellar MLS #TB8477643 Report a problem
    6/17/2026Price change$524,990-0.6%$207/sqft
    Source: David Weekley Homes Report a problem
    6/16/2026Price change$528,040+0.6%$208/sqft
    Source: David Weekley Homes Report a problem
    6/5/2026Price change$524,990+0.9%$207/sqft
    Source: David Weekley Homes Report a problem
    5/21/2026Price change$520,300+1%$205/sqft
    Source: David Weekley Homes Report a problem
    5/5/2026Price change$514,990-1.4%$203/sqft
    Source: Stellar MLS #TB8477643 Report a problem
    5/1/2026Price change$522,090+0.3%$206/sqft
    Source: Stellar MLS #TB8477643 Report a problem
    2/18/2026Listed for sale$520,290$205/sqft
    Source: Stellar MLS #TB8477643 Report a problem

    Public tax history

    Tax history is unavailable.

    Neighborhood: 34212

    Nearby schools

    GreatSchools rating
    Schools provided by the listing agent
    • Elementary: Gene Witt Elementary
    • Middle: Carlos E. Haile Middle
    • High: Parrish Community High

    Source: Stellar MLS. This data may not be complete. We recommend contacting the local school district to confirm school assignments for this home.

    Get a cash offer in 3 minutes
    Find out how much your home could sell for in as little as 3 minutes with a no-obligation cash offer.
    Estimated market value
    $525,000
    Get a cash offer in 3 minutes
    Find out how much your home could sell for in as little as 3 minutes with a no-obligation cash offer.
    Estimated market value
    $525,000