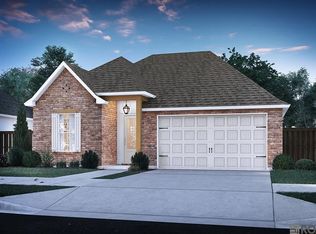
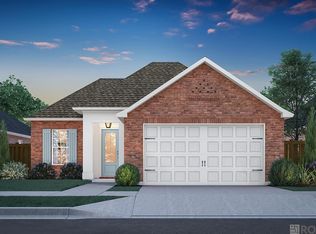
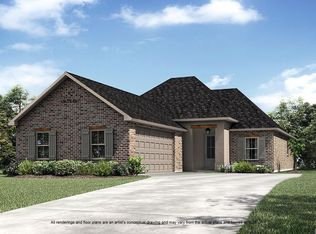
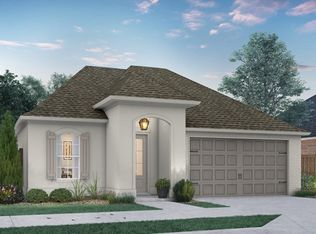
$--3 bd|2 ba|1.8k sqft15226 Hazelwood Ct, Prairieville, LA 70769SoldNo image available for this property
$--3 bd|2 ba|2.4k sqft15220 Hazelwood Ct, Prairieville, LA 70769SoldNo image available for this property
$--3 bd|2 ba|1.9k sqft15207 Hazelwood Ct, Prairieville, LA 70769SoldNo image available for this property
$--3 bd|2 ba|1.6k sqft37332 Hereford St, Prairieville, LA 70769SoldNo image available for this property
from $360,0004 bd|2 ba|1.8k sqftTanner Plan, Delaune Estates, Prairieville, LA 70769New ConstructionLevel Homes
from $352,0003 bd|2 ba|1.7k sqftParker Plan, Delaune Estates, Prairieville, LA 70769New ConstructionNo image available for this propertyLevel Homes
from $404,0003 bd|2 ba|2k sqftColumbus Plan, Delaune Estates, Prairieville, LA 70769New ConstructionNo image available for this propertyLevel Homes
from $340,0003 bd|2 ba|1.6k sqftDixon Plan, Delaune Estates, Prairieville, LA 70769New ConstructionNo image available for this propertyLevel Homes
from $384,0003 bd|2 ba|1.8k sqftOrleans Plan, Delaune Estates, Prairieville, LA 70769New ConstructionNo image available for this propertyLevel Homes
from $379,0003 bd|2 ba|1.7k sqftBrittany Plan, Delaune Estates, Prairieville, LA 70769New ConstructionNo image available for this propertyLevel Homes
from $374,0004 bd|2 ba|2k sqftHadley Plan, Delaune Estates, Prairieville, LA 70769New ConstructionNo image available for this propertyLevel Homes
from $398,0004 bd|3 ba|2.2k sqftDawson Plan, Delaune Estates, Prairieville, LA 70769New ConstructionNo image available for this propertyLevel Homes
from $464,0003 bd|2 ba|2.4k sqftDuplessis Plan, Delaune Estates, Prairieville, LA 70769New ConstructionNo image available for this propertyLevel Homes
from $473,0004 bd|3 ba|2.5k sqftMyrtle Plan, Delaune Estates, Prairieville, LA 70769New ConstructionNo image available for this propertyLevel Homes
from $371,5004 bd|2 ba|2k sqftHadley Plan, Belle Savanne at Dutchtown, Geismar, LA 70734New ConstructionNo image available for this propertyLevel Homes
from $357,5004 bd|2 ba|1.8k sqftTanner Plan, Belle Savanne at Dutchtown, Geismar, LA 70734New ConstructionNo image available for this propertyLevel Homes
from $387,5003 bd|2 ba|2k sqftColumbus Plan, Belle Savanne at Dutchtown, Geismar, LA 70734New ConstructionNo image available for this propertyLevel Homes
$399,1604 bd|3 ba|2.2k sqft12103 Clare Ct, Geismar, LA 70734New ConstructionNo image available for this propertyROAM MLS
$383,0904 bd|2 ba|2k sqft12097 Clare Ct, Geismar, LA 70734New ConstructionNo image available for this propertyROAM MLS
$403,4753 bd|2 ba|2k sqft36130 Belle Parc Ave, Geismar, LA 70734New ConstructionNo image available for this propertyROAM MLS
from $395,5004 bd|3 ba|2.2k sqftDawson Plan, Belle Savanne at Dutchtown, Geismar, LA 70734New ConstructionNo image available for this propertyLevel Homes