Skip main navigation
Accepting backups
  • $599,000

    15231 N 19th Place, Phoenix, AZ 85022

    2beds
    1,417sqft
    : 
    Loading
    Get pre-qualified
    Single Family Residence
    Built in 1980
    8,009 Square Feet Lot
    $-- Zestimate®
    $423/sqft
    $-- HOA

    What's special

    Slate fireplaceSliding shelving and drawersSleek stainless appliancesGorgeous custom cabinetsLarge walk-in closetGranite countertopsVaulted ceilings
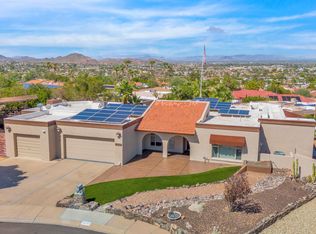
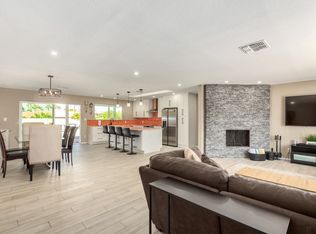
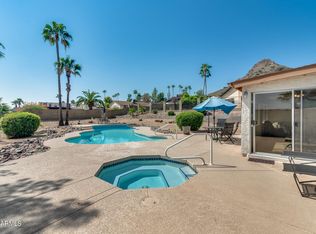
    PANORAMIC MOUNTAIN VIEWS & CITY LIGHTS! New AC Unit in 2023. Built in 1980, the home greets you with VAULTED CEILINGS & features a SLATE FIREPLACE that makes the living area cozy. High-end TRAVERTINE FLOORING throughout the home brightens the rooms & adds a luxurious feel. Gorgeous CUSTOM CABINETS modernize the home with SLIDING SHELVING & DRAWERS. Kitchen has GRANITE COUNTERTOPS with sleek STAINLESS APPLIANCES & an EAT-AT counter space that connects rooms. The Master bedroom has a SLIDING DOOR that opens to the COVERED PATIO with incredible views of the SUNRISE and MCDOWELL MOUNTAINS. The custom HANDMADE VANITY matches the kitchen cabinets with DUAL SINKS and a BEAUTIFUL TILED SHOWER. Large WALK-IN CLOSET. GRASSY YARD with CITRUS TREE. Home has a great leased SOLAR plan
    71 days
    |
    572
    |
    24
    |

    Zillow last checked:

    Listing updated:

    Listed by:

    Kristin Nelson 480-228-3800,

    HomeSmart

    Source: ARMLS,MLS#: 7021940MLS Logo

      Facts & features

      Interior

      Bedrooms & bathrooms
      • Bedrooms: 2
      • Bathrooms: 2
      • Full bathrooms: 2
      Heating
      • Forced Air, Electric
      Cooling
      • Central Air, Ceiling Fan(s)
      Appliances
      • Included: Dryer, Washer, Refrigerator, Built-in Microwave, Dishwasher, Disposal, Built-In Electric Oven
      • Laundry: Inside
      Features
      • High Speed Internet, Granite Counters, Double Vanity, Eat-in Kitchen, Vaulted Ceiling(s), Pantry, 3/4 Bath Master Bdrm
      • Flooring: Tile
      • Windows: Screens, Double Pane Windows
      • Has basement: No
      • Number of fireplaces: 1
      • Fireplace features: Family Room, Gas
      Interior area
      • Total structure area: 1,417
      • Total interior livable area: 1,417 sqft

      Property

      Parking
      • Total spaces: 4
      • Parking features: Garage Door Opener
      • Garage spaces: 2
      • Uncovered spaces: 2
      Features
      • Stories: 1
      • Patio & porch: Covered, Patio
      • Exterior features: Rain Gutters
      • Spa features: None
      • Fencing: Back Yard,Other,Block,Wrought Iron
      • Has view: Yes
      • View description: City, Panoramic, City Lights, Mountain(s)
      Lot
      • Size: 8,009 Square Feet
      • Features: Hillside Lot, Sprinklers In Rear, Sprinklers In Front, Desert Front, Cul-De-Sac, Grass Back
      Details
      • Parcel number: 21449022

      Construction

      Type & style
      • Home type: SingleFamily
      • Architectural style: Contemporary
      • Property subtype: Single Family Residence
      Materials
      • Stucco, Painted, Block
      • Roof: Tile,Foam
      Condition
      • Year built: 1980
      Details
      • Builder name: McClanahan Builders

      Utilities & green energy

      • Sewer: Public Sewer
      • Water: City Water

      Community & HOA

      Community
      • Subdivision: Lookout Mountain Views UNIT 3 LOTS 78-122
      HOA
      • Has HOA: No
      • Services included: No Fees
      Location
      • Region: Phoenix

      Financial & listing details

      • Price per square foot: $423/sqft
      • Tax assessed value: $399,500
      • Annual tax amount: $1,721
      • Date on market: 5/1/2026
      • Cumulative days on market: 71 days
      • Listing terms: Cash,Conventional,1031 Exchange,FHA,VA Loan
      • Ownership: Fee Simple
      • Road surface type: Asphalt

        Estimated market value

        Not available

        Estimated sales range

        Not available

        Not available

        Price history

        DateEventPrice
        5/1/2026Listed for sale$599,000+84.3%$423/sqft
        Source: ARMLS #7021940 Report a problem
        3/28/2005Sold$325,000+107%$229/sqft
        Source: ARMLS #2262294 Report a problem
        7/29/1999Sold$157,000$111/sqft
        Source: Public Record Report a problem

        Public tax history

        YearProperty taxesTax assessment
        2025$1,685 +2.6%$39,950 -6.7%
        2024$1,642 +2.3%$42,810 +137.5%
        2023$1,606 -1.1%$18,027 -34.9%
        2022$1,623 +1.9%$27,700 +4.9%
        2021$1,594 -0.4%$26,410 +10%
        2020$1,601 +3.8%$24,010 +7.8%
        2019$1,543 $22,270 +3.3%
        2018$1,543 +4.7%$21,560 +9.4%
        2017$1,473 +9.5%$19,710 +13.9%
        2016$1,345 +7.4%$17,300 +4.5%
        2015$1,252 $16,560 +42.5%
        2014-- $11,620
        2013-- $11,620 -13.7%
        2012-- $13,470 -23.3%
        2011-- $17,560 -12.4%
        2010-- $20,050 -10.6%
        2009-- $22,420 -15.9%
        2008-- $26,650 +14.4%
        2007-- $23,300 +42.1%
        2006-- $16,400
        2005-- $16,400 +15.5%
        2004-- $14,200
        2003-- $14,200 +17.8%
        2002-- $12,050
        Find assessor info on the county website

        Monthly payment

        Est. payment

        Payment breakdown

        Explore the cost of this home by adjusting the details. Changes won't be saved.
        All calculations are estimates and provided by Zillow, Inc. for informational purposes only. Actual amounts may vary.
        HOA fees may include property taxes on listings classified as Co-Ops. Contact the listing agent and/or owner for fee details.
        Mortgage interest rates are dependent on a number of factors, including credit score, down payment, and repayment length. Interest rate data provided by Zillow Group Marketplace, Inc. as of 1/1/1970 from various mortgage lenders with which we have lead or other similar arrangements; the Estimated Payment is an average of those rates.
        See how much you could borrow to make a competitive offer.

        Climate risks

        Neighborhood: Paradise Valley

        Getting around

        38 / 100
        Car-Dependent
        31 / 100
        Some Transit
        45 / 100
        Somewhat Bikeable

        Nearby schools

        GreatSchools rating
        Schools provided by the listing agent
        • Elementary: Campo Bello Elementary School
        • Middle: Greenway Middle School
        • High: North Canyon High School
        • District: Paradise Valley Unified District

        Source: ARMLS. This data may not be complete. We recommend contacting the local school district to confirm school assignments for this home.

        A local agent can set up tours, give advice and negotiate with sellers.

        Browse local experts

        Similar homes