Skip main navigation
Sold for $310,000
  • $310,000

    15231 NE 9th St, Williston, FL 32696

    3beds
    1,617sqft
    Single Family Residence
    Built in 2006
    0.62 Acres Lot
    $315,300 Zestimate®
    $192/sqft
    $2,346 Estimated rent

    Home value

    $315,300

    $300,000 - $331,000

    $2,346/mo

    Zestimate® history
    Loading
    Loading...

    Owner options

    List your home for rent

    $2,346/mo

    Rent Zestimate®

    Find your next renter with Zillow Rental Manager. Plus, with online applications, you can quickly screen prospective tenants – for free.

    Learn more

    $2,346/mo

    Rent Zestimate®

    Refinance and save

    $2,067/mo

    Est. payment

    Refinancing to a lower rate could help reduce your monthly payments and save thousands over the life of the loan.

    See today's rates

    $2,067/mo

    Est. payment

    Explore your selling options

    Work with a Zillow partner agent

    Leverage their expertise and Zillow's premium Showcase listings to get your home seen by more buyers.

    Get started

    List with your own agent

    Get your home in front of millions of buyers by listing it on Zillow.

    Learn how to do it

    Sell it yourself

    Take full control of how buyers see your home on Zillow by listing For Sale by Owner (FSBO).

    List your home

    What's special

    Modern upgradesCountry charmSpacious backyardLush greensPlush carpetHallway bathVaulted ceilings
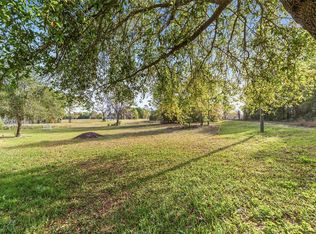
    Step into this beautifully remodeled 3-bedroom, 2-bathroom home in the serene neighborhood of Williston Highlands, where modern upgrades and picturesque surroundings await. Nestled against lush greens, this residence offers a practically new interior, ensuring a fresh and inviting atmosphere for years to come. Recently renovated within the past two years, the home boasts an array of updates, including new kitchen cabinets, stainless steel appliances, and luxurious vinyl planks gracing the living areas. Enjoy the comfort of plush carpet in two of the bedrooms, adding warmth and coziness to your living spaces. Upon entering, you'll be greeted by vaulted ceilings and an open floorplan flooded with natural light, creating an ambiance of warmth and welcome. The owner's suite is a true retreat, featuring two walk-in closets and an ensuite bathroom complete with a soaker tub, walk-in shower, new vanity and private toilet closet. On the opposite side of the home, you'll find two additional bedrooms share a hallway bath. Step outside through slider doors onto the screened in patio, where you can unwind and enjoy the tranquil views of the spacious backyard. With paved road access all the way, convenience is at your fingertips. For those seeking additional space or investment opportunities, an adjacent lot is available for purchase, allowing you to double your lot size and further customize your outdoor oasis. Experience the perfect blend of urban sophistication and country charm in this idyllic setting. Seller related to list agent.

    Zillow last checked:

    Listing updated:

    Listing Provided by:

    Rana Schafer 352-335-4999,

    COLDWELL BANKER M.M. PARRISH REALTORS 352-335-4999

    Bought with:

    Joann Torres, 3446114

    HEAVENLY BLESSINGS REALTY, LLC

    Source: Stellar MLS,MLS#: GC520154MLS LogoOriginating MLS: Gainesville-Alachua

    Facts & features

    Interior

    Bedrooms & bathrooms
    • Bedrooms: 3
    • Bathrooms: 2
    • Full bathrooms: 2
    Primary bedroom
    • Features: Walk-In Closet(s)
    • Level: First
    • Dimensions: 13x15
    Primary bathroom
    • Level: First
    • Dimensions: 12x6
    Kitchen
    • Level: First
    • Dimensions: 9x11
    Living room
    • Level: First
    • Dimensions: 16x19
    Heating
    • Central, Electric
    Cooling
    • Central Air
    Appliances
    • Included: Dishwasher, Dryer, Electric Water Heater, Exhaust Fan, Microwave, Range, Refrigerator, Washer
    • Laundry: Laundry Room
    Features
    • Ceiling Fan(s), High Ceilings, L Dining, Open Floorplan, Primary Bedroom Main Floor, Split Bedroom, Thermostat, Vaulted Ceiling(s), Walk-In Closet(s)
    • Flooring: Carpet, Tile, Vinyl
    • Doors: Sliding Doors
    • Has fireplace: No
    Interior area
    • Total structure area: 2,274
    • Total interior livable area: 1,617 sqft

    Property

    Parking
    • Total spaces: 2
    • Parking features: Garage - Attached
    • Attached garage spaces: 2
    Features
    • Levels: One
    • Stories: 1
    • Exterior features: Irrigation System, Lighting
    Lot
    • Size: 0.62 Acres
    Details
    • Parcel number: 0927000100
    • Zoning: R1
    • Special conditions: Probate Listing

    Construction

    Type & style
    • Home type: SingleFamily
    • Property subtype: Single Family Residence
    Materials
    • Cement Siding
    • Foundation: Slab
    • Roof: Shingle
    Condition
    • New construction: No
    • Year built: 2006

    Utilities & green energy

    • Sewer: Septic Tank
    • Water: Well
    • Utilities for property: Electricity Connected, Sprinkler Well

    Community & neighborhood

    Location
    • Region: Williston
    • Subdivision: WILLISTON HYLNDS GOLF & C CLUB

    HOA & financial

    HOA
    • Has HOA: No
    Other fees
    • Pet fee: $0 monthly
    Other financial information
    • Total actual rent: 0

    Other

    Other facts
    • Listing terms: Cash,Conventional,FHA,VA Loan
    • Ownership: Fee Simple
    • Road surface type: Paved

    Price history

    DateEventPrice
    5/29/2024Sold$310,000-1.6%$192/sqft
    Source: Stellar MLS #GC520154 Report a problem
    4/15/2024Pending sale$315,000$195/sqft
    Source: Stellar MLS #GC520154 Report a problem
    3/27/2024Listed for sale$315,000+40.1%$195/sqft
    Source: Stellar MLS #GC520154 Report a problem
    7/20/2021Sold$224,900$139/sqft
    Source: Public Record Report a problem
    6/24/2021Pending sale$224,900$139/sqft
    Source: Stellar MLS #OM621549 Report a problem
    6/20/2021Price change$224,900-6.3%$139/sqft
    Source: Stellar MLS #OM621549 Report a problem
    6/8/2021Listed for sale$239,900+26.9%$148/sqft
    Source: Stellar MLS #OM621549 Report a problem
    2/3/2006Sold$189,000$117/sqft
    Source: Public Record Report a problem

    Public tax history

    YearProperty taxesTax assessment
    2024$3,590 +0.8%$231,285 +9.8%
    2023$3,560 +10.8%$210,648 +10%
    2022$3,214 +142%$191,498 +90.9%
    2021$1,328 +0.9%$100,294 -29.4%
    2020$1,316 +4.7%$142,056 -6.3%
    2019$1,256 +1%$151,592 +14.4%
    2018$1,244 $132,465 +40.6%
    2017$1,244 +15.7%$94,232 -6.1%
    2016$1,075 -1.5%$100,377 +5.9%
    2015$1,092 +1.5%$94,788 +3.6%
    2014$1,076 $91,457 +2.1%
    2013-- $89,581 0%
    2012-- $89,609 -13.7%
    2011-- $103,786 +1.5%
    2010-- $102,252 -23.9%
    2009-- $134,292 -14.9%
    2008-- $157,891 -0.8%
    2007-- $159,153 +397.4%
    2006-- $32,000 +190.9%
    2005-- $11,000 +17.6%
    2004-- $9,350 +33.6%
    2003-- $7,000
    2002-- $7,000
    2001-- $7,000
    2000-- $7,000

    Find assessor info on the county website

    Neighborhood: 32696

    Nearby schools

    GreatSchools rating
    Get a cash offer in 3 minutes
    Find out how much your home could sell for in as little as 3 minutes with a no-obligation cash offer.
    Estimated market value
    $315,300
    Get a cash offer in 3 minutes
    Find out how much your home could sell for in as little as 3 minutes with a no-obligation cash offer.
    Estimated market value
    $315,300