Skip main navigation
Off market
  • $3,462,500

    15231 Pendio Dr, Montverde, FL 34756

    4beds
    5,916sqft
    Single Family Residence
    Built in 2018
    1 Acres Lot
    $3,462,500 Zestimate®
    $585/sqft
    $7,974 Estimated rent

    Home value

    $3,462,500

    $3.12M - $3.88M

    $7,974/mo

    Zestimate® history
    Loading
    Loading...

    Owner options

    List your home for rent

    $7,974/mo

    Rent Zestimate®

    Find your next renter with Zillow Rental Manager. Plus, with online applications, you can quickly screen prospective tenants – for free.

    Learn more

    $7,974/mo

    Rent Zestimate®

    Refinance and save

    $23,925/mo

    Est. payment

    Refinancing to a lower rate could help reduce your monthly payments and save thousands over the life of the loan.

    See today's rates

    $23,925/mo

    Est. payment

    Explore your selling options

    Work with a Zillow partner agent

    Leverage their expertise and Zillow's premium Showcase listings to get your home seen by more buyers.

    Get started

    List with your own agent

    Get your home in front of millions of buyers by listing it on Zillow.

    Learn how to do it

    Sell it yourself

    Take full control of how buyers see your home on Zillow by listing For Sale by Owner (FSBO).

    List your home

    What's special

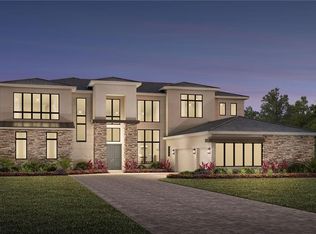
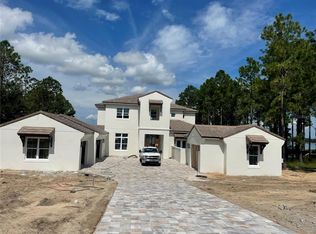
    Spacious 3-story gated lakefront home located in the greater Windermere area has every state-of-the-art amenity imaginable. Award winner of 2018 Parade of Homes and CTA Consumer Electronics Association. The property is controlled and automated by a Control4 automation system, simplifying your lifestyle with a simple one-button system that controls all audio/video systems, security, camera, lighting and access controls. Enjoy lake views and magical sunsets through the two-story glass on every level. The open and bright home is generously proportioned at approximately 5,916 square feet and showcases 4 en-suite guest rooms, 3 and 1/2 baths, bleached oak floors, top-of-the-line Wolf/Sub-Zero appliances in the chef's kitchen and 3' Quartzite duel waterfall islands with bar seating, perfect for entertaining. The sleek master suite features a built-in screen with a projector and a two-story walk-in closet. Master bath features dual Toto water closets, a Toto tub, heated floors, skylights, and steam shower with lake views. The private backyard features a pool with a Baja shelf/spa area, a built-in pizza oven, outfitted with rear projection movies screen, two AC units that give the flexibility to enjoy the outdoor area all year round. This exquisite home is a true testament to the marriage of functionality and design and is not to be missed.

    This property is off market, which means it's not currently listed for sale or rent on Zillow. This may be different from what's available on other websites or public sources.

    Originating MLS: Orlando Regional

    Facts & features

    Interior

    Bedrooms & bathrooms
    • Bedrooms: 4
    • Bathrooms: 7
    • Full bathrooms: 4
    • 1/2 bathrooms: 3
    Heating
    • Forced air, Heat pump, Electric, Gas
    Cooling
    • Central
    Appliances
    • Included: Dishwasher, Dryer, Freezer, Garbage disposal, Microwave, Range / Oven, Refrigerator, Trash compactor, Washer
    • Laundry: Inside, Laundry Room, Laundry Closet
    Features
    • Ceiling Fans(s), Eating Space In Kitchen, High Ceiling(s), Master Bedroom Downstairs, Open Floorplan, Stone Counters, Walk-In Closet(s), Crown Molding, Solid Wood Cabinets, Thermostat, Kitchen/Family Room Combo, Living Room/Dining Room Combo, Solid Surface Counters, Built in Features, Window Treatments, Cathedral Ceiling(s), Central Vaccum, Vaulted Ceiling(s), Skylight(s), Wet Bar, Other, Dry Bar, Tray Ceiling(s), Dumbwaiter, Coffered Ceiling(s), L Dining, Pest Guard System
    • Flooring: Tile, Carpet, Hardwood
    • Windows: ENERGY STAR Qualified Windows, Insulated Windows, Low Emissivity Windows, Blinds, Thermal Windows, Shades, Window Treatments, Drapes, Rods, Solar Screens
    • Fireplace features: Family Room, Electric, Gas
    Interior area
    • Structure area source: Builder
    • Total interior livable area: 5,916 sqft

    Property

    Parking
    • Total spaces: 6
    • Parking features: Garage - Attached
    Features
    • Levels: Three Or More
    • Patio & porch: Deck, Patio, Screened, Covered, Front Porch, Rear Porch, Enclosed
    • Exterior features: Other, Stucco, Brick
    • Pool features: Auto Cleaner, Gunite, Heated, In Ground, Salt Water, Self Cleaning, Lighting, Tile, Pool Alarm, Fiber Optic Lighting, Deck, Chlorine Free
    • Has spa: Yes
    • Spa features: Heated, In Ground
    • Fencing: Chain Link, Cross Fenced
    • Has view: Yes
    • View description: Water
    • Has water view: Yes
    • Water view: Water
    • Waterfront features: Lake
    • Body of water: LAKE SIENA, HARRIS CHAIN OF LA
    Lot
    • Size: 1 Acres
    • Features: Oversized Lot, Level/Flat, Sidewalk, Street Private, Near Golf Course, Conservation Area, Street Brick, Drainage Canal, Cleared
    • Residential vegetation: Fruit Trees, Mature Landscaping, Trees/Landscaped, Oak Trees, Wooded, Bamboo
    Details
    • Additional structures: Outdoor Kitchen, Workshop
    • Parcel number: 122226050000035500
    • Zoning: PUD

    Construction

    Type & style
    • Home type: SingleFamily
    • Architectural style: Contemporary, Spanish/Mediterranean, Florida, Craftsman, Patio, Custom, Elevated
    • Property subtype: Single Family Residence
    Materials
    • Foundation: Slab
    • Roof: Tile
    Condition
    • Completed
    • Year built: 2018
    Details
    • Builder name: KEITH CLARKE

    Utilities & green energy

    • Sewer: Septic Tank
    • Water: Private, Canal/Lake For Irrigation
    • Utilities for property: Sprinkler Well, Cable Available, Street Lights, Underground Utilities, Cable Connected, Electricity Available, Fiber Optics, Sprinkler Recycled, Natural Gas Available
    Green energy
    • Energy efficient items: Thermostat, Water Heater, Appliances, Windows, Energy Monitoring System, Lighting, Pool
    • Indoor air quality: Ventilation, Whole House Vacuum System, No Smoking-Interior Buildg, Air Filters MERV 10+, HVAC UV/Elec. Filtration
    • Water conservation: Irrigation-Reclaimed Water

    Community & HOA

    Community
    • Security: Secured Garage / Parking, Smoke Detector(s), Security Fencing/Lighting/Alarms, Security Gate, Security System, Security System Owned, Fire Alarm, Fire Sprinkler System, Key Card Entry, Gated Community, Security Lights, Closed Circuit Camera(s)
    • Subdivision: BELLA COLLINA SUB
    HOA
    • Has HOA: Yes
    • Amenities included: Playground, Cable, Clubhouse, Fitness Center, Maintenance, Park, Pool, Security, Spa/Hot Tub, Dock, Gated, Tennis Court(s), Recreation Facilities, Golf Course, Wheelchair Access, Trails
    • Services included: Community Pool, Maintenance Grounds, Recreational Facilities, Security, Cable TV, Maintenance Exterior, Maintenance Repairs, Pest Control, Pool Maintenance, Sewer, Water, Private Road, 24-Hour Guard
    • HOA fee: $430 monthly
    Location
    • Region: Montverde

    Financial & listing details

    • Price per square foot: $585/sqft
    • Tax assessed value: $2,597,865
    • Annual tax amount: $37,438
    • Listing terms: Cash, Conventional
    • Ownership: Fee Simple

    Price history

    DateEventPrice
    3/23/2021Sold$2,725,000-2.7%$461/sqft
    Source: Public Record Report a problem
    2/12/2021Pending sale$2,800,000$473/sqft
    Source: PREMIER SOTHEBYS INT'L REALTY #O5899235 Report a problem
    2/12/2021Listed for sale$2,800,000$473/sqft
    Source: PREMIER SOTHEBYS INT'L REALTY #O5899235 Report a problem
    2/12/2021Pending sale$2,800,000$473/sqft
    Source: Stellar MLS #O5899235 Report a problem
    12/22/2020Listed for sale$2,800,000$473/sqft
    Source: Stellar MLS #O5899235 Report a problem
    7/23/2020Listing removed$2,800,000$473/sqft
    Source: BELLA COLLINA REAL ESTATE CO #G5019009 Report a problem
    8/9/2019Listed for sale$2,800,000$473/sqft
    Source: Premier Sotheby's International Realty #O5758674 Report a problem
    4/22/2019Listing removed$2,800,000$473/sqft
    Source: Premier Sotheby's International Realty #O5758674 Report a problem
    1/25/2019Listed for sale$2,800,000+6900%$473/sqft
    Source: Premier Sotheby's International Realty #O5758674 Report a problem
    7/23/2014Sold$40,000-91%$7/sqft
    Source: Public Record Report a problem
    7/6/2004Sold$444,900$75/sqft
    Source: Public Record Report a problem

    Public tax history

    YearProperty taxesTax assessment
    2025$37,438 +7.2%$2,597,865 +9.5%
    2024$34,928 +4.4%$2,373,320 +10%
    2023$33,458 +16.9%$2,157,570 +10%
    2022$28,619 +11.8%$1,961,429 +13.8%
    2021$25,605 +0.7%$1,724,142 +1.4%
    2020$25,433 -3.6%$1,700,338 +1.2%
    2019$26,385 +384.6%$1,679,648 +1297.5%
    2018$5,444 $120,189 -14.2%
    2017$5,444 +33.2%$140,000 +21.7%
    2016$4,086 +4.7%$115,000 +27.4%
    2015$3,902 +17.5%$90,300 +20.4%
    2014$3,319 +352.5%$75,000 +50%
    2013$734 -34%$50,000 -33.2%
    2012$1,111 -25%$74,900 -25.1%
    2011$1,481 -23%$100,000 -21.6%
    2010$1,924 -57.4%$127,500 -57.5%
    2009$4,522 -42.3%$300,000 -42.3%
    2008$7,831 -39%$520,000 -38.8%
    2007$12,833 -8.2%$850,000
    2006$13,973 +110.4%$850,000 +112.5%
    2005$6,642 $400,000
    2004-- --
    Find assessor info on the county website

    Neighborhood: 34756

    Nearby schools

    GreatSchools rating
    Schools provided by the listing agent
    • Elementary: Grassy Lake Elementary
    • Middle: East Ridge Middle
    • High: Lake Minneola High

    Source: The MLS. This data may not be complete. We recommend contacting the local school district to confirm school assignments for this home.

    Get a cash offer in 3 minutes
    Find out how much your home could sell for in as little as 3 minutes with a no-obligation cash offer.
    Estimated market value
    $3,462,500
    Get a cash offer in 3 minutes
    Find out how much your home could sell for in as little as 3 minutes with a no-obligation cash offer.
    Estimated market value
    $3,462,500