Skip main navigation
Off market
  • $500,100

    15231 Royal Crest Dr APT 206, Haymarket, VA 20169

    3beds
    1,833sqft
    Condo
    Built in 2007
    -- sqft lot
    $500,100 Zestimate®
    $273/sqft
    $2,946 Estimated rent

    Home value

    $500,100

    $475,000 - $525,000

    $2,946/mo

    Zestimate® history
    Loading
    Loading...

    Owner options

    List your home for rent

    $2,946/mo

    Rent Zestimate®

    Find your next renter with Zillow Rental Manager. Plus, with online applications, you can quickly screen prospective tenants – for free.

    Learn more

    $2,946/mo

    Rent Zestimate®

    Refinance and save

    $3,362/mo

    Est. payment

    Refinancing to a lower rate could help reduce your monthly payments and save thousands over the life of the loan.

    See today's rates

    $3,362/mo

    Est. payment

    Explore your selling options

    Work with a Zillow partner agent

    Leverage their expertise and Zillow's premium Showcase listings to get your home seen by more buyers.

    Get started

    List with your own agent

    Get your home in front of millions of buyers by listing it on Zillow.

    Learn how to do it

    Sell it yourself

    Take full control of how buyers see your home on Zillow by listing For Sale by Owner (FSBO).

    List your home

    What's special

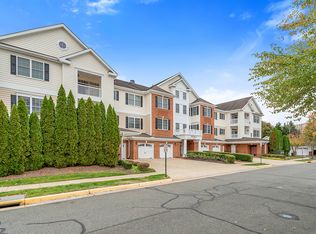
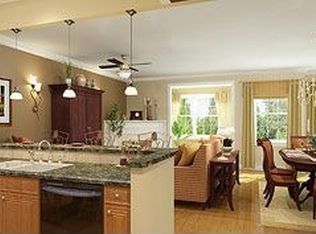
    Regency is completely built out so this is your chance to get the largest "Woodhall" floorplan with three bedrooms and over 1800 square feet! Light-filled corner location with lots of windows. Newly installed hardwoods in living/dining/kitchen/breakfast room! Brand new stainless steel appliances and lighting in breakfast room and baths. Newer carpet installed Feb 2020. The open and flowing design includes: spacious dining room that can accommodate large scale furniture. Airy living room which steps out onto covered balcony. Large kitchen with breakfast bar, granite counters, adjoins sunny breakfast room. Laundry closet with full size washer and dryer. Primary bedroom with room for a king size bed, plus sitting area and large walk-in closet. Second and third bedrooms nicely distanced from the primary bedroom for maximum privacy, with access to the full second bathroom. The main lobby is nicely appointed and is a quick, one floor elevator ride up to condo 206. The stairs are convenient to the condo for easy in and easy out, in particular if you have a dog or come and go frequently. The garage (garage #12) is located directly below the unit, and is private, secure and heated! It has shelving for storage. You can park a second car on the pad just outside the garage door, plus there is overflow and visitor parking across from the building. The condo faces treed area. Regency at Dominion Valley has so much to offer including a clubhouse with indoor and outdoor pools/restaurant/clubs and activities, miles of walking trails, golf memberships available. Close to health care, shopping and major commuter routes. Come and enjoy Active Adult Living at its finest! Don't wait -- this one won't last long!

    This property is not currently displayed as for sale or rent on Zillow. This may be different from what's on other websites or public sources.

    Facts & features

    Interior

    Bedrooms & bathrooms
    • Bedrooms: 3
    • Bathrooms: 2
    • Full bathrooms: 2
    Heating
    • Forced air, Electric
    Cooling
    • Central
    Appliances
    • Included: Dishwasher, Dryer, Garbage disposal
    Features
    • Window Treatments, Pantry, Recessed Lighting, Walk-In Closet(s), Dining Area, Eat-in Kitchen, Crown Molding, Carpet, Open Floorplan, Wood Floors, Sprinkler System, Combination Dining/Living, Breakfast Area, Upgraded Countertops, Family Room Off Kitchen, Chair Railings, Tub Shower, Primary Bath(s)
    • Flooring: Hardwood
    • Basement: Partially finished
    • Has fireplace: No
    Interior area
    • Total interior livable area: 1,833 sqft
    • Finished area below ground: 0

    Property

    Parking
    • Total spaces: 1
    • Parking features: Garage - Attached
    Accessibility
    • Accessibility features: Accessible Elevator Installed, 36"+ wide Halls, Doors - Swing In, Doors - Lever Handle(s), Grab Bars Mod
    Features
    • Exterior features: Vinyl, Brick
    • Pool features: In Ground, Heated, Indoor, Community, Lap/Exercise
    Lot
    • Size: 2,201 Square Feet
    Details
    • Parcel number: 729982282302
    • Special conditions: Standard

    Construction

    Type & style
    • Home type: Condo
    • Architectural style: Colonial
    Condition
    • Year built: 2007

    Community & HOA

    HOA
    • Has HOA: Yes
    • HOA fee: $276 monthly
    Location
    • Region: Haymarket

    Financial & listing details

    • Price per square foot: $273/sqft
    • Tax assessed value: $463,300
    • Annual tax amount: $4,543

    Price history

    DateEventPrice
    3/15/2021Sold$410,000+17.1%$224/sqft
    Source: Public Record Report a problem
    7/2/2007Sold$350,000$191/sqft
    Source: Public Record Report a problem

    Public tax history

    YearProperty taxesTax assessment
    2025$4,543 +1.6%$463,300 +3%
    2024$4,471 -3.2%$449,600 +1.3%
    2023$4,618 -1.2%$443,800 +7%
    2022$4,673 -0.3%$414,700 +7.7%
    2021$4,688 +3.7%$385,100 +4.6%
    2020$4,523 +111.5%$368,200 +4%
    2019$2,138 -43.4%$354,100 +13.3%
    2018$3,775 +7.4%$312,600 +7.3%
    2017$3,514 +1.2%$291,200 +2.5%
    2016$3,473 +4.5%$284,200 -0.4%
    2015$3,323 $285,200 +7.3%
    2014$3,323 $265,900 +18%
    2013-- $225,300 +1.2%
    2012-- $222,700 -0.9%
    2009-- $224,700 -27.1%
    2008-- $308,100 +1%
    2007-- $305,100
    Find assessor info on the county website

    Neighborhood: 20169

    Nearby schools

    GreatSchools rating
    Schools provided by the listing agent
    • Elementary: ALVEY
    • Middle: RONALD WILSON REAGAN
    • High: BATTLEFIELD
    • District: PRINCE WILLIAM COUNTY PUBLIC SCHOOLS

    Source: The MLS. This data may not be complete. We recommend contacting the local school district to confirm school assignments for this home.

    Get a cash offer in 3 minutes
    Find out how much your home could sell for in as little as 3 minutes with a no-obligation cash offer.
    Estimated market value
    $500,100
    Get a cash offer in 3 minutes
    Find out how much your home could sell for in as little as 3 minutes with a no-obligation cash offer.
    Estimated market value
    $500,100