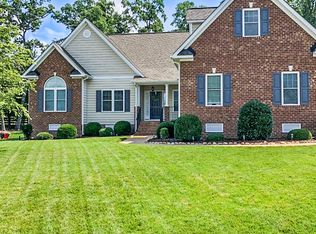
Beautiful custom built home in Willow Creek! This absolute stunner flaunts 4, possibly 5 Bedrooms, 2.5 BA, 3,029 square feet, 1st floor primary BR, open floor plan, hardwood throughout and ultra-private backyard! Exuding curb-appeal, an awe-inspiring exterior greets you at the door, from the decorative stone accents to the surrounding fresh landscaping and stamped concrete driveway. The bright and airy foyer is flanked by the formal dining room and office/ bedroom 5), perfect for entertaining family and friends. Breeze effortlessly to expansive family room, flaunting dramatic two-story ceilings and centering around a cozy gas fireplace with stone surround and built-in bookcase. Gourmet kitchen showcases granite peninsula island w/bar-seating, double wall oven, new SS appliances and induction cooktop, walk-in pantry and tile backsplash. Enjoy an early morning cup of coffee in the breakfast nook or on the screened in porch overlooking the backyard through a stream of natural light. Around the corner, find convenient laundry room as well as access to the attached two-car garage. Highly sought-after first floor primary suite features carpet and dual walk-in closets. Luxurious en suite bath offers dual vanity, garden tub and spa-like walk-in shower with glass enclosure, tile surround and granite shower seat. Retreat upstairs to a spacious loft area with internal balcony overlooking family room. Additional bedrooms each offer plush carpet and oversized closets, sharing full hall bath with tub/shower. Check out the built-in bookcase at top of stairs to reveal a hidden room behind, with decorative beamed ceiling, walk-in closet and walk-in storage! Don't forget to take a peek at the phenomenal outdoor space, with greenhouse, stamped concrete patio and private fenced-in backyard, perfect for kids and pets!
Sold for $565,000
Zillow last checked:
Listing updated:
Bought with:
Courtney Moore, 0225058311
Real Broker LLC
Source: CVRMLS,MLS#: 2430400 Originating MLS: Central Virginia Regional MLS
Originating MLS: Central Virginia Regional MLSPrice history
| Date | Event | Price |
|---|---|---|
| 1/15/2025 | Sold | $565,000$187/sqft |
Source:  CVRMLS #2430400 Report a problem CVRMLS #2430400 Report a problem | ||
| 12/1/2024 | Pending sale | $565,000$187/sqft |
Source: CVRMLS #2430400 Report a problem | ||
| 11/22/2024 | Listed for sale | $565,000+3.7%$187/sqft |
Source: CVRMLS #2430400 Report a problem | ||
| 9/12/2023 | Sold | $545,000+5.8%$180/sqft |
Source: CVRMLS #2319551 Report a problem | ||
| 8/15/2023 | Pending sale | $515,000$170/sqft |
Source: CVRMLS #2319551 Report a problem | ||
| 8/12/2023 | Listed for sale | $515,000+836.4%$170/sqft |
Source: CVRMLS #2319551 Report a problem | ||
| 1/26/2010 | Sold | $55,000$18/sqft |
Source: Public Record Report a problem | ||
Nearby homes
- $583,6005 bd3 ba3.1k sqft15225 Willow Hill Ln, Chesterfield, VA 23832Off Market
- $595,0004 bd3 ba3.3k sqft15237 Willow Hill Ln, Chesterfield, VA 23832Off Market
- $731,1005 bd4 ba4.3k sqft10806 Wycombe Rd, Midlothian, VA 23112Off Market
- $494,1003 bd3 ba2.3k sqft10800 Wycombe Rd, Midlothian, VA 23112Off Market
Get a cash offer in 3 minutes
Find out how much your home could sell for in as little as 3 minutes with a no-obligation cash offer.
Estimated market value
$592,200
