Welcome to this stunning two-story stucco home, ideally situated on a lush greenbelt lot, offering privacy and serene views. You will appreciate the roof and exterior paint, updated in 2022. This spacious residence combines convenience and elegance, featuring an elevator for easy access between floors. Step inside to an inviting open floor plan with fresh paint, recent carpet and a neutral color palette, enhanced by crown molding and recessed lighting. The bright and airy living room boasts high ceilings and a charming brick fireplace, flowing seamlessly into a dining area that overlooks the beautifully landscaped, park-like backyard. The island kitchen includes abundant cabinetry, a gas range, a corner pantry, and a cozy breakfast nook with bay-style windows perfect for your morning beverage. The primary suite, located on the main level, offers warmth and character with wood flooring, a tray ceiling, built-in shelving, and a luxurious en-suite bathroom with elongated double vanities, a walk-in closet, and a shower tub with a sitting bench. Additional conveniences include a laundry room with ample cabinetry and counter space, as well as a downstairs half bath. Upstairs, you'll find three spacious secondary bedrooms and a bathroom with generous storage. Outdoors, a covered patio with an awning invites you to unwind while overlooking a private, tree-filled backyard with a large storage building built on a concrete base and a greenbelt beyond. Extras like a sprinkler system, a recently replaced water heater and carpeting, a walk-in floored attic, and the elevator add to the home's unique appeal. The community also offers fantastic amenities, including a pool, clubhouse, playground, and sports court. Don't miss this exceptional property!
Sold
Price Unknown
15232 ANTLER CREEK DR, San Antonio, TX 78248
4beds
2,367sqft
Single Family Residence
Built in 1994
8,058 Square Feet Lot
$399,300 Zestimate®
$--/sqft
$3,038 Estimated rent
Home value
$399,300
$371,000 - $431,000
$3,038/mo
Zestimate® history
Owner options
List your home for rent
$3,038/mo
Rent Zestimate®
Find your next renter with Zillow Rental Manager. Plus, with online applications, you can quickly screen prospective tenants – for free.
$3,038/mo
Rent Zestimate®
Refinance and save
$700/mo
Est. payment
Refinancing to a lower rate could help reduce your monthly payments and save thousands over the life of the loan.
$700/mo
Est. payment
Explore your selling options
Work with a Zillow partner agent
Leverage their expertise and Zillow's premium Showcase listings to get your home seen by more buyers.
Get startedList with your own agent
Get your home in front of millions of buyers by listing it on Zillow.
Learn how to do itSell it yourself
Take full control of how buyers see your home on Zillow by listing For Sale by Owner (FSBO).
List your homeWhat's special
Charming brick fireplaceOpen floor planWood flooringPrivate tree-filled backyardRecessed lightingBeautifully landscaped park-like backyardLush greenbelt lot
Zillow last checked:
Listing updated:
Listed by:
Melissa Stagers TREC #435856 (210) 305-5665,
M. Stagers Realty Partners
Source: LERA MLS,MLS#: 1808613
Facts & features
Interior
Bedrooms & bathrooms
- Bedrooms: 4
- Bathrooms: 3
- Full bathrooms: 2
- 1/2 bathrooms: 1
Primary bedroom
- Features: Split, Walk-In Closet(s), Ceiling Fan(s), Full Bath
- Area: 221
- Dimensions: 17 x 13
Bedroom 2
- Area: 130
- Dimensions: 13 x 10
Bedroom 3
- Area: 120
- Dimensions: 12 x 10
Bedroom 4
- Area: 140
- Dimensions: 14 x 10
Primary bathroom
- Features: Tub/Shower Combo, Double Vanity
- Area: 140
- Dimensions: 14 x 10
Dining room
- Area: 180
- Dimensions: 18 x 10
Kitchen
- Area: 240
- Dimensions: 20 x 12
Living room
- Area: 324
- Dimensions: 18 x 18
Heating
- Central, Natural Gas
Cooling
- Ceiling Fan(s), Two Central
Appliances
- Included: Self Cleaning Oven, Range, Gas Cooktop, Disposal, Dishwasher, Plumbed For Ice Maker, Gas Water Heater
- Laundry: Main Level, Laundry Room, Washer Hookup, Dryer Connection
Features
- One Living Area, Separate Dining Room, Eat-in Kitchen, Two Eating Areas, Kitchen Island, Pantry, Utility Room Inside, 1st Floor Lvl/No Steps, High Ceilings, Open Floorplan, High Speed Internet, Master Downstairs, Ceiling Fan(s), Chandelier, Programmable Thermostat
- Flooring: Carpet, Ceramic Tile, Wood
- Windows: Window Coverings
- Has basement: No
- Attic: Floored
- Number of fireplaces: 1
- Fireplace features: One, Living Room
Interior area
- Total interior livable area: 2,367 sqft
Property
Parking
- Total spaces: 2
- Parking features: Two Car Garage, Attached, Garage Door Opener
- Attached garage spaces: 2
Features
- Levels: Two
- Stories: 2
- Patio & porch: Covered
- Exterior features: Sprinkler System, Rain Gutters
- Pool features: None, Community
- Fencing: Privacy
Lot
- Size: 8,058 Square Feet
- Features: Greenbelt, Curbs, Street Gutters, Sidewalks, Fire Hydrant w/in 500'
- Residential vegetation: Mature Trees, Mature Trees (ext feat)
Details
- Additional structures: Shed(s)
- Parcel number: 142920020790
Construction
Type & style
- Home type: SingleFamily
- Architectural style: Traditional
- Property subtype: Single Family Residence
Materials
- Stucco
- Foundation: Slab
- Roof: Composition
Condition
- Pre-Owned
- New construction: No
- Year built: 1994
Details
- Builder name: Connell Baron
Utilities & green energy
- Electric: CPS
- Gas: CPS
- Sewer: SAWS, Sewer System
- Water: SAWS, Water System
- Utilities for property: Cable Available, City Garbage service
Community & HOA
Community
- Features: Clubhouse, Playground, Sports Court, Basketball Court, City Bus
- Security: Smoke Detector(s), Security System Owned
- Subdivision: Deer Hollow
HOA
- Has HOA: Yes
- HOA fee: $700 annually
- HOA name: DEER HOLLOW
Location
- Region: San Antonio
Financial & listing details
- Tax assessed value: $430,610
- Annual tax amount: $9,629
- Date on market: 9/11/2025
- Cumulative days on market: 81 days
- Listing terms: Conventional,FHA,VA Loan,Cash
- Road surface type: Paved
Price history
| Date | Event | Price |
|---|---|---|
| 2/18/2025 | Sold | -- |
Source:  LERA MLS #1808613 Report a problem LERA MLS #1808613 Report a problem | ||
| 1/21/2025 | Pending sale | $430,000$182/sqft |
Source: LERA MLS #1808613 Report a problem | ||
| 1/13/2025 | Contingent | $430,000$182/sqft |
Source: LERA MLS #1808613 Report a problem | ||
| 11/1/2024 | Listed for sale | $430,000$182/sqft |
Source: LERA MLS #1808613 Report a problem | ||
Public tax history
| Year | Property taxes | Tax assessment |
|---|---|---|
| 2025 | $2,301 +1.2% | $430,610 +2.6% |
| 2024 | $2,273 -3.6% | $419,510 +7.8% |
| 2023 | $2,358 -38.7% | $389,233 +10% |
| 2022 | $3,844 +1.5% | $353,848 +10% |
| 2021 | $3,788 | $321,680 +2.1% |
| 2020 | $3,788 +0.5% | $315,190 +1.9% |
| 2019 | $3,771 | $309,390 +7.2% |
| 2018 | $3,771 +1% | $288,610 0% |
| 2017 | $3,734 +1.2% | $288,620 +5.7% |
| 2016 | $3,688 -2% | $272,950 +3.4% |
| 2015 | $3,763 | $263,980 +5.5% |
| 2014 | $3,763 | $250,290 +5.3% |
| 2013 | -- | $237,590 +7.5% |
| 2012 | -- | $220,920 +2% |
| 2011 | -- | $216,570 -0.9% |
| 2010 | -- | $218,590 +1.4% |
| 2009 | -- | $215,670 -1.6% |
| 2008 | -- | $219,220 +1% |
| 2007 | -- | $217,030 +8.2% |
| 2006 | -- | $200,550 +5.9% |
| 2005 | -- | $189,380 |
| 2004 | -- | -- |
| 2003 | -- | -- |
| 2002 | -- | -- |
| 2001 | -- | -- |
| 2000 | -- | -- |
Find assessor info on the county website
Neighborhood: Deer Hollow
Nearby homes
- $461,1004 bd3 ba2.3k sqft15228 Antler Creek Dr, San Antonio, TX 78248Off Market
- $471,1003 bd3 ba2.3k sqft15236 Antler Creek Dr, San Antonio, TX 78248Off Market

- $--4 bd3 ba2.8k sqft15224 Antler Creek Dr, San Antonio, TX 78248Sold
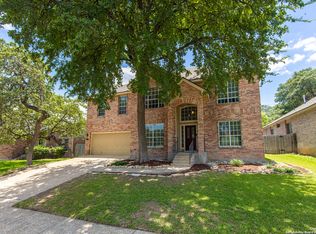
- $451,9004 bd2 ba2.5k sqft15240 Antler Creek Dr, San Antonio, TX 78248Off Market

- $474,2004 bd2 ba2.4k sqft1723 Antler Crossing Dr, San Antonio, TX 78248Off Market
- $482,0004 bd3 ba2.8k sqft15220 Antler Creek Dr, San Antonio, TX 78248Off Market
- $463,5003 bd2 ba2.4k sqft15244 Antler Creek Dr, San Antonio, TX 78248Off Market
- $494,6004 bd3 ba2.7k sqft1722 Antler Crossing Dr, San Antonio, TX 78248Off Market
Nearby schools
GreatSchools rating
- 9/10Huebner Elementary SchoolGrades: PK-5Distance: 0.6 mi
- 4/10Eisenhower Middle SchoolGrades: 6-8Distance: 3.3 mi
- 5/10Churchill High SchoolGrades: 9-12Distance: 2.5 mi
Schools provided by the listing agent
- Elementary: Huebner
- Middle: Eisenhower
- High: Churchill
- District: North East I.S.D.
Source: LERA MLS. This data may not be complete. We recommend contacting the local school district to confirm school assignments for this home.
Get a cash offer in 3 minutes
Find out how much your home could sell for in as little as 3 minutes with a no-obligation cash offer.
Estimated market value
$399,300
Get a cash offer in 3 minutes
Find out how much your home could sell for in as little as 3 minutes with a no-obligation cash offer.
Estimated market value
$399,300
- Texas
- Bexar County
- San Antonio
- 78248
- Deer Hollow
- 15232 ANTLER CREEK DR
