Skip main navigation
Sold for $760,000
  • Listing Provided by: Pinnacle Real Estate Group
    Bought with: RE/Max Time
    $760,000

    15232 Ledgestone St, Fontana, CA 92336

    4beds
    2,735sqft
    Single Family Residence
    Built in 2018
    3,999 Square Feet Lot
    $768,000 Zestimate®
    $278/sqft
    $3,793 Estimated rent

    Home value

    $768,000

    $730,000 - $806,000

    $3,793/mo

    Zestimate® history
    Loading
    Loading...

    Owner options

    List your home for rent

    $3,793/mo

    Rent Zestimate®

    Find your next renter with Zillow Rental Manager. Plus, with online applications, you can quickly screen prospective tenants – for free.

    Learn more

    $3,793/mo

    Rent Zestimate®

    Refinance and save

    $4,868/mo

    Est. payment

    Refinancing to a lower rate could help reduce your monthly payments and save thousands over the life of the loan.

    See today's rates

    $4,868/mo

    Est. payment

    Explore your selling options

    Work with a Zillow partner agent

    Leverage their expertise and Zillow's premium Showcase listings to get your home seen by more buyers.

    Get started

    List with your own agent

    Get your home in front of millions of buyers by listing it on Zillow.

    Learn how to do it

    Sell it yourself

    Take full control of how buyers see your home on Zillow by listing For Sale by Owner (FSBO).

    List your home

    What's special

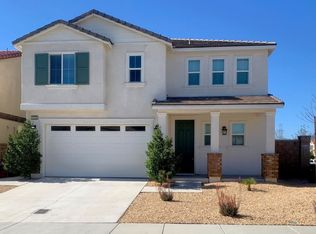
    Exceptional location! This single-family residence is located in North Fontana within the esteemed Etiwanda School District. Enjoy the convenience of being in close proximity to the renowned Victoria Gardens Shopping Center and Ontario Mills Outlet, as well as Costco, Target, Ralphs, Starbucks, various dining options, entertainment venues, and parks. Offer easy accessibility to I-210 and I-15 freeways, ensuring a seamless connection to nearby destinations. Neighborhood park, adorned with a turf area, play set, gazebo, and BBQ spot, enhances the community experience. Nestled in a gated community, this two-story house encompasses a welcoming living space with 4 bedrooms and 3 bathrooms, featuring a well-designed and expansive open floor plan, as well as a kitchen with a granite-topped island. Noteworthy highlights include upgraded wooden blinds throughout the house and a main-level bedroom with an attached full bathroom. The upstairs master bathroom boasts double sinks, a generous tub, a separate shower, and a capacious walk-in closet. The laundry room is also situated upstairs. Ideal property for either investment or primary residence. Current tenants have very stable income and excellent credits. They are also considerate and willing to move out with a Sixty-days notice. Act fast, as this rare gem won't stay on the market for long!

    Zillow last checked:

    Listing updated:

    Listing Provided by:

    Qingming Zeng DRE #01964490 626-382-1688,

    Pinnacle Real Estate Group

    Bought with:

    Erika Shinzato, DRE #01453324

    RE/Max Time

    Source: CRMLS,MLS#: TR23203911MLS LogoOriginating MLS: California Regional MLS

    Facts & features

    Interior

    Bedrooms & bathrooms
    • Bedrooms: 4
    • Bathrooms: 3
    • Full bathrooms: 3
    • Main level bathrooms: 1
    • Main level bedrooms: 1
    Primary bedroom
    • Features: Main Level Primary
    Bedroom
    • Features: Bedroom on Main Level
    Bathroom
    • Features: Bathtub, Separate Shower
    Kitchen
    • Features: Granite Counters
    Other
    • Features: Walk-In Closet(s)
    Heating
    • Central
    Cooling
    • Central Air, Electric
    Appliances
    • Included: Convection Oven, Dishwasher, Microwave, Water Heater
    • Laundry: Laundry Room, Upper Level
    Features
    • Built-in Features, Balcony, Ceiling Fan(s), Pantry, Storage, Bedroom on Main Level, Loft, Main Level Primary, Walk-In Closet(s)
    • Flooring: Carpet, Tile
    • Doors: Sliding Doors
    • Windows: Double Pane Windows, Shutters
    • Has fireplace: No
    • Fireplace features: None
    • Common walls with other units/homes: No Common Walls
    Interior area
    • Total interior livable area: 2,735 sqft

    Property

    Parking
    • Total spaces: 2
    • Parking features: Garage Faces Front, Garage
    • Attached garage spaces: 2
    Accessibility
    • Accessibility features: Parking
    Features
    • Levels: Two
    • Stories: 2
    • Entry location: Front door
    • Patio & porch: Concrete
    • Pool features: None
    • Spa features: None
    • Fencing: Brick
    • Has view: Yes
    • View description: Mountain(s)
    Lot
    • Size: 3,999 sqft
    • Features: Front Yard, Sprinkler System, Yard
    Details
    • Additional structures: Storage
    • Parcel number: 1108381020000
    • Special conditions: Standard

    Construction

    Type & style
    • Home type: SingleFamily
    • Property subtype: Single Family Residence
    Condition
    • Turnkey
    • New construction: No
    • Year built: 2018
    Details
    • Builder name: Lennar

    Utilities & green energy

    • Electric: Standard
    • Sewer: Public Sewer
    • Water: Public
    • Utilities for property: Electricity Available, Electricity Connected, Sewer Connected, Water Available, Water Connected

    Community & neighborhood

    Security
    • Security features: Gated with Attendant
    Community
    • Community features: Park, Street Lights, Sidewalks
    Location
    • Region: Fontana

    HOA & financial

    HOA
    • Has HOA: Yes
    • HOA fee: $139 monthly
    • Amenities included: Barbecue, Playground
    • Association name: StoneHaven
    • Association phone: 951-279-3934

    Other

    Other facts
    • Listing terms: Cash to Existing Loan

    Price history

    DateEventPrice
    12/21/2024Listing removed$3,400$1/sqft
    Source: Zillow Rentals Report a problem
    11/22/2024Price change$3,400-2.9%$1/sqft
    Source: Zillow Rentals Report a problem
    11/14/2024Price change$3,500-2.8%$1/sqft
    Source: Zillow Rentals Report a problem
    10/30/2024Listed for rent$3,600+22%$1/sqft
    Source: Zillow Rentals Report a problem
    12/15/2023Sold$760,000-0.9%$278/sqft
    Source: CRMLS #TR23203911 Report a problem
    12/9/2023Pending sale$766,800$280/sqft
    Source: CRMLS #TR23203911 Report a problem
    11/23/2023Contingent$766,800$280/sqft
    Source: CRMLS #TR23203911 Report a problem
    11/11/2023Listed for sale$766,800+40.8%$280/sqft
    Source: CRMLS #TR23203911 Report a problem
    7/3/2020Listing removed$2,950$1/sqft
    Source: Star Max Realty Report a problem
    7/1/2020Listed for rent$2,950+5.4%$1/sqft
    Source: Star Max Realty Report a problem
    5/8/2020Listing removed$2,800$1/sqft
    Source: Star Max Realty Report a problem
    4/15/2020Listed for rent$2,800$1/sqft
    Source: Star Max Realty Report a problem
    2/20/2019Sold$544,500$199/sqft
    Source: Public Record Report a problem

    Public tax history

    YearProperty taxesTax assessment
    2025$11,595 +2.5%$775,200 +2%
    2024$11,311 +27.1%$760,000 +30.3%
    2023$8,899 +1.2%$583,371 +2%
    2022$8,794 +0.7%$571,932 +2%
    2021$8,736 +0.7%$560,717 +1%
    2020$8,674 +171.4%$554,967 +764.4%
    2019$3,196 +1.3%$64,203 +2%
    2018$3,154 $62,944

    Find assessor info on the county website

    Neighborhood: 92336

    Nearby schools

    GreatSchools rating
    Schools provided by the listing agent
    • Elementary: Etiwanda
    • Middle: Summit
    • High: Etiwanda

    Source: CRMLS. This data may not be complete. We recommend contacting the local school district to confirm school assignments for this home.

    Get a cash offer in 3 minutes
    Find out how much your home could sell for in as little as 3 minutes with a no-obligation cash offer.
    Estimated market value
    $768,000
    Get a cash offer in 3 minutes
    Find out how much your home could sell for in as little as 3 minutes with a no-obligation cash offer.
    Estimated market value
    $768,000