Under Construction. The Ava floor plan features 1,871 square feet of delightfully divided living space between two floors. Spacious owner's suite features seating nook and en-suite bath with dual sinks and walk-in closets. Down the hall, enjoy the ease of second floor laundry near the two guest bedrooms with shared full bathroom that offer plenty of privacy and storage. The first floor boasts a large open family room and breakfast nook just steps away from the screened lanai. The kitchen delivers ample workspace and connects with the formal dining area which makes entertaining a breeze. Large storage closet below the staircase keeps toys and clutter contained. A one-car garage keeps the car and favorite tools safe and dry year round. Additional options in home include ceramic tile, granite countertops and upgraded cabinetry. Rendering, photos & virtual tour are of model & are used for display purposes only. Estimated delivery November/December 2022.
Sold for $315,000
$315,000
15232 Lyla Ter, Bradenton, FL 34211
3beds
1,879sqft
Townhouse
Built in 2022
4,560 Square Feet Lot
$308,200 Zestimate®
$168/sqft
$3,595 Estimated rent
Home value
$308,200
$284,000 - $333,000
$3,595/mo
Zestimate® history
Owner options
List your home for rent
$3,595/mo
Rent Zestimate®
Find your next renter with Zillow Rental Manager. Plus, with online applications, you can quickly screen prospective tenants – for free.
$3,595/mo
Rent Zestimate®
Refinance and save
$2,440/mo
Est. payment
Refinancing to a lower rate could help reduce your monthly payments and save thousands over the life of the loan.
$2,440/mo
Est. payment
Explore your selling options
Work with a Zillow partner agent
Leverage their expertise and Zillow's premium Showcase listings to get your home seen by more buyers.
Get startedList with your own agent
Get your home in front of millions of buyers by listing it on Zillow.
Learn how to do itSell it yourself
Take full control of how buyers see your home on Zillow by listing For Sale by Owner (FSBO).
List your homeWhat's special
Zillow last checked:
Listing updated:
Listed by:
David Meyers 239-229-0792,
LENNAR REALTY INC 239-208-6417
Bought with:
Non-Member Agent
STELLAR NON-MEMBER OFFICE
Source: Stellar MLS,MLS#: T3398578 Originating MLS: Pinellas Suncoast
Originating MLS: Pinellas Suncoast
Facts & features
Interior
Bedrooms & bathrooms
- Bedrooms: 3
- Bathrooms: 3
- Full bathrooms: 2
- 1/2 bathrooms: 1
Rooms
- Room types: Family Room, Utility Room
Primary bedroom
- Level: Second
- Dimensions: 15x15
Great room
- Level: First
- Dimensions: 15x18
Kitchen
- Level: First
- Dimensions: 12x12
Heating
- Central
Cooling
- Central Air
Appliances
- Included: Dishwasher, Disposal, Dryer, Exhaust Fan, Microwave, Range, Refrigerator, Washer
- Laundry: Inside, Upper Level
Features
- Living Room/Dining Room Combo, Split Bedroom, Stone Counters, Thermostat, Walk-In Closet(s)
- Flooring: Carpet, Tile
- Has fireplace: No
Interior area
- Total structure area: 2,288
- Total interior livable area: 1,879 sqft
Property
Parking
- Total spaces: 1
- Parking features: Driveway, Garage Door Opener
- Attached garage spaces: 1
- Has uncovered spaces: Yes
- Details: Garage Dimensions: 12x20
Features
- Levels: Two
- Stories: 2
- Exterior features: Irrigation System
- Pool features: Other
- Has view: Yes
- View description: Water, Lake
- Has water view: Yes
- Water view: Water,Lake
Lot
- Size: 4,560 Square Feet
- Features: In County
Details
- Parcel number: 581239109
- Zoning: PD-R
- Special conditions: None
Construction
Type & style
- Home type: Townhouse
- Property subtype: Townhouse
- Attached to another structure: Yes
Materials
- Stucco
- Foundation: Slab
- Roof: Tile
Condition
- Under Construction
- New construction: Yes
- Year built: 2022
Details
- Builder model: Ava
- Builder name: Lennar
- Warranty included: Yes
Utilities & green energy
- Sewer: Public Sewer
- Water: Public
- Utilities for property: Cable Connected, Public, Sewer Connected, Underground Utilities, Water Connected
Community & HOA
Community
- Features: Deed Restrictions, Fitness Center, Irrigation-Reclaimed Water, Pool
- Security: Gated Community
- Pet fee: $0 monthly
- Subdivision: LORRAINE LAKES
HOA
- Has HOA: Yes
- Amenities included: Basketball Court, Cable TV, Clubhouse, Fitness Center, Gated, Pickleball Court(s), Pool, Recreation Facilities, Spa/Hot Tub, Tennis Court(s)
- Services included: Cable TV, Common Area Taxes, Community Pool, Internet, Maintenance Structure, Manager, Pool Maintenance, Private Road, Recreational Facilities
- HOA fee: $332 monthly
- HOA name: Lorraine Lakes Homeowners Association
- HOA phone: 941-587-3896
Location
- Region: Bradenton
Financial & listing details
- Price per square foot: $168/sqft
- Tax assessed value: $310,909
- Annual tax amount: $122
- Date on market: 8/25/2022
- Cumulative days on market: 724 days
- Listing terms: Conventional,FHA,VA Loan
- Ownership: Fee Simple
- Total actual rent: 0
- Road surface type: Paved
Price history
| Date | Event | Price |
|---|---|---|
| 12/5/2024 | Sold | $315,000-16.4%$168/sqft |
Source:  Stellar MLS #T3398578 Report a problem Stellar MLS #T3398578 Report a problem | ||
| 11/13/2024 | Price change | $376,998-7.4%$201/sqft |
Source: Stellar MLS #T3398578 Report a problem | ||
| 8/26/2024 | Pending sale | $406,998$217/sqft |
Source: Stellar MLS #T3398578 Report a problem | ||
| 6/21/2023 | Listed for sale | $406,998$217/sqft |
Source: Stellar MLS #T3398578 Report a problem | ||
| 6/12/2023 | Pending sale | $406,998$217/sqft |
Source: Stellar MLS #T3398578 Report a problem | ||
| 5/8/2023 | Listed for sale | $406,998$217/sqft |
Source: Stellar MLS #T3398578 Report a problem | ||
| 4/17/2023 | Pending sale | $406,998$217/sqft |
Source: Stellar MLS #T3398578 Report a problem | ||
| 8/25/2022 | Listed for sale | $406,998$217/sqft |
Source: Stellar MLS #T3398578 Report a problem | ||
Public tax history
| Year | Property taxes | Tax assessment |
|---|---|---|
| 2025 | $5,915 -7.9% | $310,909 -10.4% |
| 2024 | $6,419 +0.2% | $346,878 +9.6% |
| 2023 | $6,406 +17.4% | $316,609 +10% |
| 2022 | $5,459 +267% | $287,826 +3476.8% |
| 2021 | $1,487 | $8,047 |
Find assessor info on the county website
Neighborhood: 34211
Nearby homes
- $786,9004 bd3 ba2.7k sqft14909 Serene Shores Loop, Bradenton, FL 34211Sold
- $649,8003 bd3 ba2.2k sqft15250 Serene Shores Loop, Bradenton, FL 34211Sold
- $830,7005 bd4 ba3.3k sqft14913 Serene Shores Loop, Bradenton, FL 34211Sold
- $514,1003 bd3 ba2.2k sqft15242 Serene Shores Loop, Bradenton, FL 34211Sold
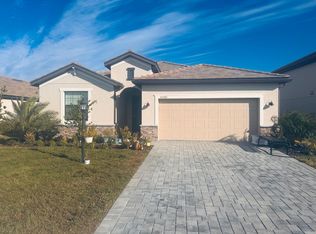
- $531,6004 bd3 ba2k sqft15254 Serene Shores Loop, Bradenton, FL 34211Sold
- $625,3005 bd3 ba3.2k sqft15304 Serene Shores Loop, Bradenton, FL 34211Sold
- $860,0005 bd5 ba3.3k sqft14904 Serene Shores Loop, Bradenton, FL 34211Sold
- $749,5006 bd5 ba3.8k sqft14921 Serene Shores Loop, Bradenton, FL 34211Sold
Nearby schools
GreatSchools rating
- 8/10B.D. Gullett Elementary SchoolGrades: PK-5Distance: 2.4 mi
- 8/10Dr Mona Jain Middle SchoolGrades: 6-8Distance: 2.2 mi
- 6/10Lakewood Ranch High SchoolGrades: PK,9-12Distance: 3.2 mi
Get a cash offer in 3 minutes
Find out how much your home could sell for in as little as 3 minutes with a no-obligation cash offer.
Estimated market value
$308,200
Get a cash offer in 3 minutes
Find out how much your home could sell for in as little as 3 minutes with a no-obligation cash offer.
Estimated market value
$308,200
- Florida
- Manatee County
- Lakewood Ranch
- 34211
- 15232 Lyla Ter
Nearby cities
Nearby neighborhoods
Nearby zip codes
Other Lakewood Ranch Topics
