Step inside this cute updated single-story home, where the current owners have already handled all those thoughtful upgrades that typically don’t come with new construction. From the moment you enter, a custom accent wall sets a stylish tone, complemented by fresh paint and modern light fixtures that elevate every room.
The heart of the home features a seamless open floor plan with luxury vinly planks throughout and carpeting in the bedrooms. The kitchen has quartz countertops, pendant lighting, a new faucet, and updated cabinetry hardware. The same high-end quartz carries through to both full bathrooms. Plus, if you need a little extra storage, the attic offers plenty of additional space to tuck things away.
One of the standout perks of this property is the view—with no houses directly in front, the home feels private and open. The outdoor living space is just as inviting, featuring a backyard designed for relaxing or hosting. The sellers are even leaving the fire pit, grill, and backyard seating, along with the refrigerator, washer, and dryer, making this a truly turn-key opportunity. With stepping stones and fresh gravel already in place, the yard is ready for you to enjoy from day one.
Located close by is one of the playgrounds and there are two nice resort type pools in the neighborhood.
This home offers a perfect blend of modern upgrades and an unbeatable location. Come see the difference that these custom touches make!
For sale
$310,000
15232 Mariachi Rd, Fort Worth, TX 76052
4beds
1,720sqft
Single Family Residence
Built in 2025
5,749 Square Feet Lot
$308,900 Zestimate®
$180/sqft
$40/mo HOA
What's special
Modern light fixturesFresh paintNew faucetBackyard seatingSeamless open floor planPendant lightingCustom accent wall
- 2 days
- 122
- 16
Likely to sell faster than
Zillow last checked:
Listing updated:
Listed by:
Debbie Vorpahl 0548670,
Coldwell Banker Realty 817-329-9005
Source: NTREIS,MLS#: 21394447
Facts & features
Interior
Bedrooms & bathrooms
- Bedrooms: 4
- Bathrooms: 2
- Full bathrooms: 2
Primary bedroom
- Features: Ceiling Fan(s), Walk-In Closet(s)
- Level: First
- Dimensions: 16 x 12
Bedroom
- Features: Ceiling Fan(s), Walk-In Closet(s)
- Level: First
- Dimensions: 12 x 11
Bedroom
- Features: Ceiling Fan(s), Walk-In Closet(s)
- Level: First
- Dimensions: 10 x 10
Bedroom
- Features: Ceiling Fan(s), Walk-In Closet(s)
- Level: First
- Dimensions: 10 x 10
Primary bathroom
- Features: Built-in Features, Stone Counters, Walk-In Shower
- Level: First
- Dimensions: 1 x 1
Dining room
- Level: First
- Dimensions: 10 x 9
Other
- Features: Built-in Features, Stone Counters
- Level: First
- Dimensions: 1 x 1
Kitchen
- Features: Breakfast Bar, Built-in Features, Pantry, Stone Counters
- Level: First
- Dimensions: 11 x 11
Laundry
- Features: Closet
- Level: First
- Dimensions: 1 x 1
Living room
- Features: Ceiling Fan(s)
- Level: First
- Dimensions: 17 x 17
Heating
- Central, Natural Gas
Cooling
- Central Air, Ceiling Fan(s), Electric
Appliances
- Included: Dishwasher, Disposal, Gas Range, Refrigerator, Tankless Water Heater
- Laundry: Washer Hookup, Dryer Hookup, ElectricDryer Hookup, Laundry in Utility Room
Features
- High Speed Internet, Cable TV
- Flooring: Carpet, Luxury Vinyl Plank
- Windows: Window Coverings
- Has basement: No
- Has fireplace: No
Interior area
- Total interior livable area: 1,720 sqft
Video & virtual tour
Property
Parking
- Total spaces: 2
- Parking features: Door-Single, Driveway, Garage Faces Front, Garage, Garage Door Opener
- Attached garage spaces: 2
Features
- Levels: One
- Stories: 1
- Patio & porch: Front Porch, Covered
- Exterior features: Rain Gutters
- Pool features: None, Community
- Fencing: Wood
Lot
- Size: 5,749 Square Feet
- Features: Interior Lot, Landscaped, Subdivision, Sprinkler System, Few Trees
Details
- Parcel number: R1058369
Construction
Type & style
- Home type: SingleFamily
- Architectural style: Traditional,Detached
- Property subtype: Single Family Residence
Materials
- Brick
- Foundation: Slab
- Roof: Composition
Condition
- Resale
- Year built: 2025
Utilities & green energy
- Sewer: Public Sewer
- Water: Public
- Utilities for property: Sewer Available, Water Available, Cable Available
Community & HOA
Community
- Features: Playground, Pool, Community Mailbox, Curbs, Sidewalks
- Security: Security System Owned, Security System, Carbon Monoxide Detector(s), Smoke Detector(s)
- Subdivision: Rancho Canyon
HOA
- Has HOA: Yes
- Services included: All Facilities, Association Management
- HOA fee: $484 annually
- HOA name: Sbb
- HOA phone: 972-960-2800
Location
- Region: Fort Worth
Financial & listing details
- Price per square foot: $180/sqft
- Date on market: 10/6/2026
- Cumulative days on market: 6 days
- Listing terms: Cash,Conventional,FHA,VA Loan
- Exclusions: None
Estimated market value
$308,900
$293,000 - $324,000
$2,730/mo
Price history
| Date | Event | Price |
|---|---|---|
| 10/6/2026 | Listed for sale | $310,000$180/sqft |
Source: NTREIS #21394447 Report a problem | ||
Public tax history
Tax history is unavailable.
Monthly payment
Est. payment
Payment breakdown
Explore the cost of this home by adjusting the details. Changes won't be saved.Climate risks
Neighborhood: Sendera Ranch
Nearby schools
Schools provided by the listing agent
- Elementary: Lance Thompson
- Middle: Wilson
- High: Northwest
- District: Northwest ISD
Source: NTREIS. This data may not be complete. We recommend contacting the local school district to confirm school assignments for this home.
Similar homes
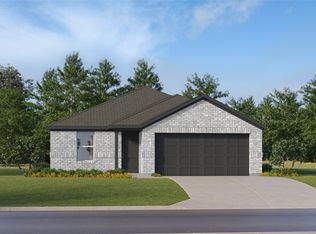
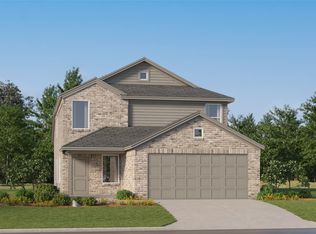
- $310,9994 bd2 ba1.9k sqft15128 Lima Ln, Fort Worth, TX 76052New Construction
 NTREIS
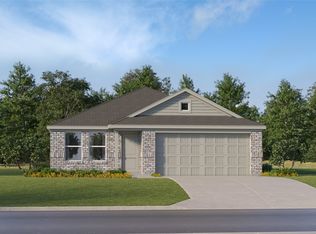
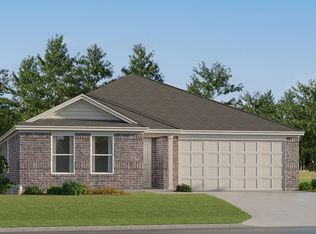
 - from $302,9993 bd2 ba1.4k sqftWagner Plan, Rancho Canyon : Majors Collection, Fort Worth, TX 76052New Construction
 Lennar Homes

 - $311,9994 bd2 ba1.9k sqft1457 Amapola Dr, Fort Worth, TX 76052New Construction
 NTREIS
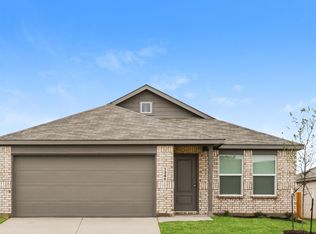
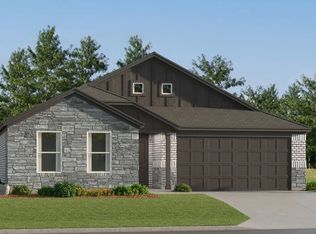
 - $311,9994 bd2 ba1.8k sqft15032 Mariachi Rd, Fort Worth, TX 76052New Construction
 NTREIS
