Located in one of the newer neighborhoods in 55 + Summerplace is this stunning one-level home. Experience the thoughtfully designed floorplan with 1475 sq ft. The spacious living room is adorned with a gas fireplace, vaulted ceiling and gorgeous architectural windows. The living room seamlessly flows into a dining area, which is ideal for entertaining. You won't find carpet in this home, instead there is beautiful laminate flooring throughout. Eat, relax and socialize in the expansive and open kitchen with Stainless Steel appliances, gas cooktop range, and abundant cabinet space. Next to the kitchen is a comfortable family room. Enjoy peaceful mornings and relaxing evenings in the fully screened porch with high ceilings and a remote fan. The large primary suite features a walk-in closet and a walk-in shower. Indoor laundry room equipped with a sink and cabinetry. Upgrades include a newer furnace and air conditioner. Take note of the custom hardscape leading from the upgraded side garage door when going from the garage to the fully fenced and gated backyard. Enjoy the community's exceptional amenities, including a pool, walking paths, Rec Center, tennis courts and numerous social events. This is a great walking neighborhood with opportunities to get involved and meet friendly and welcoming neighbors. Make your appointment and come see it today. [Home Energy Score = 5. HES Report at https://rpt.greenbuildingregistry.com/hes/OR10232038]
Sold
$465,000
15232 NE Summerplace Dr, Portland, OR 97230
2beds
1,475sqft
Residential, Single Family Residence
Built in 1990
4,791 Square Feet Lot
$463,100 Zestimate®
$315/sqft
$2,444 Estimated rent
Home value
$463,100
$440,000 - $486,000
$2,444/mo
Zestimate® history
Owner options
List your home for rent
$2,444/mo
Rent Zestimate®
Find your next renter with Zillow Rental Manager. Plus, with online applications, you can quickly screen prospective tenants – for free.
$2,444/mo
Rent Zestimate®
Refinance and save
$3,336/mo
Est. payment
Refinancing to a lower rate could help reduce your monthly payments and save thousands over the life of the loan.
$3,336/mo
Est. payment
Explore your selling options
Work with a Zillow partner agent
Leverage their expertise and Zillow's premium Showcase listings to get your home seen by more buyers.
Get startedList with your own agent
Get your home in front of millions of buyers by listing it on Zillow.
Learn how to do itSell it yourself
Take full control of how buyers see your home on Zillow by listing For Sale by Owner (FSBO).
List your homeWhat's special
Zillow last checked:
Listing updated:
Listed by:
Jeff Walker 503-914-2784,
RE/MAX Equity Group
Bought with:
Tenley Sullivan, 201234158
Keller Williams PDX Central
Source: RMLS (OR),MLS#: 24022354
Facts & features
Interior
Bedrooms & bathrooms
- Bedrooms: 2
- Bathrooms: 2
- Full bathrooms: 2
- Main level bathrooms: 2
Rooms
- Room types: Sun Porch, Laundry, Bedroom 2, Dining Room, Family Room, Kitchen, Living Room, Primary Bedroom
Primary bedroom
- Features: Laminate Flooring, Suite, Walkin Closet
- Level: Main
- Area: 165
- Dimensions: 15 x 11
Bedroom 2
- Features: Laminate Flooring
- Level: Main
- Area: 121
- Dimensions: 11 x 11
Dining room
- Features: Laminate Flooring
- Level: Main
- Area: 121
- Dimensions: 11 x 11
Family room
- Features: Sliding Doors, Storm Door
- Level: Main
- Area: 150
- Dimensions: 15 x 10
Kitchen
- Features: Builtin Features, Dishwasher, Disposal, Microwave, Free Standing Refrigerator, Laminate Flooring
- Level: Main
- Area: 100
- Width: 10
Living room
- Features: Fireplace, Laminate Flooring, Vaulted Ceiling
- Level: Main
- Area: 224
- Dimensions: 16 x 14
Heating
- Forced Air, Fireplace(s)
Cooling
- Central Air
Appliances
- Included: Built-In Range, Dishwasher, Disposal, Free-Standing Range, Free-Standing Refrigerator, Microwave, Plumbed For Ice Maker, Washer/Dryer, Gas Water Heater
- Laundry: Laundry Room
Features
- Ceiling Fan(s), Built-in Features, Vaulted Ceiling(s), Suite, Walk-In Closet(s)
- Flooring: Laminate, Tile
- Doors: Sliding Doors, StormDoor
- Windows: Double Pane Windows
- Basement: Crawl Space
- Number of fireplaces: 1
- Fireplace features: Gas
Interior area
- Total structure area: 1,475
- Total interior livable area: 1,475 sqft
Property
Parking
- Total spaces: 2
- Parking features: Driveway, Garage Door Opener, Attached
- Attached garage spaces: 2
- Has uncovered spaces: Yes
Accessibility
- Accessibility features: One Level, Accessibility
Features
- Levels: One
- Stories: 1
- Patio & porch: Covered Patio
- Exterior features: Yard
- Spa features: Association
Lot
- Size: 4,791 Square Feet
- Features: Sprinkler, SqFt 3000 to 4999
Details
- Parcel number: R279058
Construction
Type & style
- Home type: SingleFamily
- Architectural style: Ranch
- Property subtype: Residential, Single Family Residence
Materials
- Wood Siding
- Foundation: Concrete Perimeter
- Roof: Composition
Condition
- Resale
- New construction: No
- Year built: 1990
Utilities & green energy
- Gas: Gas
- Sewer: Public Sewer
- Water: Public
Community & HOA
Community
- Senior community: Yes
- Subdivision: Summerplace
HOA
- Has HOA: Yes
- Amenities included: Commons, Gym, Library, Management, Meeting Room, Party Room, Pool, Recreation Facilities, Sauna, Spa Hot Tub, Tennis Court
- HOA fee: $450 annually
- Second HOA fee: $2,500 one time
Location
- Region: Portland
Financial & listing details
- Price per square foot: $315/sqft
- Tax assessed value: $432,030
- Annual tax amount: $6,558
- Date on market: 8/10/2024
- Cumulative days on market: 12 days
- Listing terms: Cash,Conventional,VA Loan
- Road surface type: Paved
Price history
| Date | Event | Price |
|---|---|---|
| 9/18/2024 | Sold | $465,000$315/sqft |
Source:  RMLS (OR) #24022354 Report a problem RMLS (OR) #24022354 Report a problem | ||
| 8/10/2024 | Listed for sale | $465,000+44.6%$315/sqft |
Source: RMLS (OR) #24022354 Report a problem | ||
| 4/27/2017 | Sold | $321,610-0.9%$218/sqft |
Source: RMLS (OR) #17669957 Report a problem | ||
| 3/31/2017 | Pending sale | $324,500$220/sqft |
Source: RE/MAX Equity Group #17669957 Report a problem | ||
| 2/19/2017 | Price change | $324,500-3%$220/sqft |
Source: RE/MAX Equity Group #17669957 Report a problem | ||
| 11/4/2016 | Listed for sale | $334,500+44.5%$227/sqft |
Source: RE/MAX Equity Group #17669957 Report a problem | ||
| 3/21/2013 | Sold | $231,500+0.9%$157/sqft |
Source: RMLS (OR) #12465148 Report a problem | ||
| 1/26/2013 | Listed for sale | $229,500-4%$156/sqft |
Source: ZipRealty, Inc. #12465148 Report a problem | ||
| 8/15/2005 | Sold | $239,000$162/sqft |
Source: Public Record Report a problem | ||
Public tax history
| Year | Property taxes | Tax assessment |
|---|---|---|
| 2025 | $6,986 +5.7% | $310,730 +3% |
| 2024 | $6,606 +0.7% | $301,680 +3% |
| 2023 | $6,558 +0.4% | $292,900 +3% |
| 2022 | $6,530 +8.9% | $284,370 +3% |
| 2021 | $5,994 +10.3% | $276,090 +3% |
| 2020 | $5,435 +3.8% | $268,050 +3% |
| 2019 | $5,235 | $260,250 +3% |
| 2018 | $5,235 -0.2% | $252,670 +3% |
| 2017 | $5,245 +19.8% | $245,320 +3% |
| 2016 | $4,379 | $238,180 +3% |
| 2015 | $4,379 +7% | $231,250 +3% |
| 2014 | $4,092 +18.1% | $224,520 +10.5% |
| 2013 | $3,466 -5.2% | $203,100 -5.1% |
| 2012 | $3,658 +1.5% | $214,050 +0.3% |
| 2011 | $3,604 -8% | $213,430 -2.1% |
| 2010 | $3,920 -10% | $217,990 +3% |
| 2009 | $4,355 +3.3% | $211,650 +3% |
| 2008 | $4,215 +0.1% | $205,490 +3% |
| 2007 | $4,209 +8.9% | $199,510 +3% |
| 2006 | $3,864 +8.5% | $193,700 +3% |
| 2005 | $3,561 +5.9% | $188,060 +3% |
| 2004 | $3,363 +3.4% | $182,590 +3% |
| 2003 | $3,251 +3.9% | $177,280 +3% |
| 2002 | $3,131 +2.2% | $172,120 +6.1% |
| 2000 | $3,065 +1.3% | $162,250 +3% |
| 1999 | $3,026 | $157,530 |
Find assessor info on the county website
Neighborhood: Wilkes
Nearby homes
- $432,7002 bd2 ba1.2k sqft15224 NE Summerplace Dr, Portland, OR 97230Off Market
- $497,3003 bd2 ba1.6k sqft15302 NE Summerplace Dr, Portland, OR 97230Off Market
- $543,2002 bd2 ba2.2k sqft2009 NE 154th Ct, Portland, OR 97230Off Market
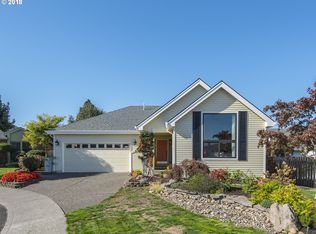
- $413,3002 bd2 ba1.9k sqft2006 NE 154th Ct, Portland, OR 97230Off Market
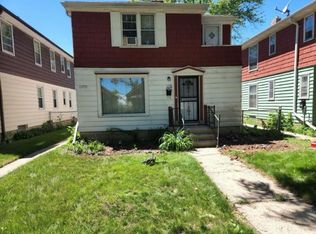
- $415,8002 bd2 ba1.3k sqft15216 NE Summerplace Dr, Portland, OR 97230Off Market
- $435,1002 bd2 ba2.2k sqft2003 NE 154th Ct, Portland, OR 97230Off Market
- $451,8002 bd2 ba1.4k sqft15233 NE Summerplace Dr, Portland, OR 97230Off Market
- $488,0002 bd2 ba1.6k sqft2005 NE 154th Ct, Portland, OR 97230Sold
Nearby schools
GreatSchools rating
- 5/10Margaret Scott Elementary SchoolGrades: K-5Distance: 0.3 mi
- 2/10Hauton B Lee Middle SchoolGrades: 6-8Distance: 0.9 mi
- 1/10Reynolds High SchoolGrades: 9-12Distance: 5 mi
Schools provided by the listing agent
- Elementary: Margaret Scott
- Middle: H.B. Lee
- High: Reynolds
Source: RMLS (OR). This data may not be complete. We recommend contacting the local school district to confirm school assignments for this home.
Get a cash offer in 3 minutes
Find out how much your home could sell for in as little as 3 minutes with a no-obligation cash offer.
Estimated market value
$463,100
Get a cash offer in 3 minutes
Find out how much your home could sell for in as little as 3 minutes with a no-obligation cash offer.
Estimated market value
$463,100
- Oregon
- Multnomah County
- Portland
- 97230
- Wilkes
- 15232 NE Summerplace Dr
Nearby cities
Nearby neighborhoods
Nearby zip codes
Other Portland Topics
