Welcome to this beautifully appointed 3-bedroom, 3.5-bathroom residence, perfectly situated in the highly sought-after neighborhood of Waterman Farms. Offering an expansive 3,354 square feet of meticulously designed living space and a 3-car attached garage, this home is an absolute haven for family life and entertaining. Upon entering, you are immediately greeted by the bright and spacious Great Room, anchored by a cozy fireplace that sets a warm and inviting tone. This central area flows seamlessly into the formal dining room, creating the perfect setup for dinner parties and holiday gatherings. The home chef will adore the large, functional kitchen, featuring a center island and abundant storage space. Attached is a gorgeous, year-round sunroom, offering a sun-drenched retreat for morning coffee or relaxation. Completing the main level is the private primary suite. This luxurious retreat boasts its own private bathroom with double sinks and an enormous walk-in closet, providing both comfort and convenience. The upper level features a sunlit loft that overlooks the main living area, perfect as a secondary sitting space or media nook. You will also find two large additional bedrooms and a dedicated office, offering flexibility for work, study, or guests. Descend to the fully finished basement and prepare to be amazed. The basement is a dedicated entertainment zone, boasting a huge recreation room complete with a pool table! The excitement continues with a theater area featuring a projector and screen, plus the luxury of an indoor spa. A full bathroom and a built-in bar complete this spectacular space. Step outside from the sunroom onto the spacious backyard. This outdoor oasis is fully fenced in and designed for enjoyment, featuring a lovely deck for outdoor dining and a charming bricked fire pit for cool evenings under the stars.
Sold
$395,000
15232 Smarty Jones Dr, Noblesville, IN 46060
3beds
3,354sqft
Residential, Single Family Residence
Built in 2011
7,405 Square Feet Lot
$403,800 Zestimate®
$118/sqft
$3,145 Estimated rent
Home value
$403,800
$384,000 - $424,000
$3,145/mo
Zestimate® history
Owner options
List your home for rent
$3,145/mo
Rent Zestimate®
Find your next renter with Zillow Rental Manager. Plus, with online applications, you can quickly screen prospective tenants – for free.
$3,145/mo
Rent Zestimate®
Refinance and save
$2,614/mo
Est. payment
Refinancing to a lower rate could help reduce your monthly payments and save thousands over the life of the loan.
$2,614/mo
Est. payment
Explore your selling options
Work with a Zillow partner agent
Leverage their expertise and Zillow's premium Showcase listings to get your home seen by more buyers.
Get startedList with your own agent
Get your home in front of millions of buyers by listing it on Zillow.
Learn how to do itSell it yourself
Take full control of how buyers see your home on Zillow by listing For Sale by Owner (FSBO).
List your homeWhat's special
Fully finished basementHuge recreation roomCozy fireplaceSunlit loftGorgeous year-round sunroomPrivate primary suiteFormal dining room
Zillow last checked:
Listing updated:
Listed by:
Heather Upton 317-572-5589,
Keller Williams Indy Metro NE,
Keri Munley,
Keller Williams Indy Metro NE
Bought with:
Dawn Fisher
eXp Realty, LLC
Molly Babczak
eXp Realty, LLC
Source: MIBOR as distributed by MLS GRID,MLS#: 22068652
Facts & features
Interior
Bedrooms & bathrooms
- Bedrooms: 3
- Bathrooms: 4
- Full bathrooms: 3
- 1/2 bathrooms: 1
- Main level bathrooms: 2
- Main level bedrooms: 1
Primary bedroom
- Level: Main
- Area: 204 Square Feet
- Dimensions: 12x17
Bedroom 2
- Level: Upper
- Area: 143 Square Feet
- Dimensions: 11x13
Bedroom 3
- Level: Upper
- Area: 132 Square Feet
- Dimensions: 11x12
Dining room
- Level: Main
- Area: 130 Square Feet
- Dimensions: 10x13
Exercise room
- Level: Basement
- Area: 72 Square Feet
- Dimensions: 9x8
Great room
- Level: Main
- Area: 256 Square Feet
- Dimensions: 16x16
Other
- Level: Basement
- Area: 208 Square Feet
- Dimensions: 16x13
Kitchen
- Level: Main
- Area: 182 Square Feet
- Dimensions: 14x13
Laundry
- Level: Main
- Area: 36 Square Feet
- Dimensions: 6x6
Loft
- Level: Upper
- Area: 195 Square Feet
- Dimensions: 15x13
Office
- Level: Upper
- Area: 136 Square Feet
- Dimensions: 17x8
Play room
- Level: Basement
- Area: 256 Square Feet
- Dimensions: 16x16
Sun room
- Level: Main
- Area: 110 Square Feet
- Dimensions: 11x10
Utility room
- Level: Basement
- Area: 96 Square Feet
- Dimensions: 8x12
Heating
- Electric, Forced Air, Natural Gas
Cooling
- Central Air
Appliances
- Included: Dishwasher, Disposal, Gas Water Heater, MicroHood, Electric Oven, Refrigerator, Water Softener Owned
Features
- Kitchen Island, Pantry, Walk-In Closet(s)
- Windows: Wood Work Painted
- Basement: Finished,Finished Walls,Full,Interior Entry
- Number of fireplaces: 1
- Fireplace features: Great Room
Interior area
- Total structure area: 3,354
- Total interior livable area: 3,354 sqft
- Finished area below ground: 1,260
Property
Parking
- Total spaces: 3
- Parking features: Attached, Concrete, Garage Door Opener
- Attached garage spaces: 3
Features
- Levels: Two
- Stories: 2
- Patio & porch: Covered, Deck
- Exterior features: Fire Pit
- Has view: Yes
- View description: Neighborhood
Lot
- Size: 7,405 Square Feet
- Features: Sidewalks, Street Lights, Suburb
Details
- Parcel number: 291116007029000013
- Horse amenities: None
Construction
Type & style
- Home type: SingleFamily
- Architectural style: Traditional
- Property subtype: Residential, Single Family Residence
Materials
- Vinyl With Brick
- Foundation: Concrete Perimeter
Condition
- New construction: No
- Year built: 2011
Utilities & green energy
- Electric: 200+ Amp Service
- Water: Public
- Utilities for property: Sep Electric Meter, Sewer Connected, Water Connected
Community & HOA
Community
- Security: Other
- Subdivision: Waterman Farms
HOA
- Has HOA: Yes
- Amenities included: Insurance, Maintenance, Park, Playground, Management, Snow Removal
- Services included: Entrance Common, Insurance, Maintenance, ParkPlayground, Management, Snow Removal
- HOA fee: $150 semi-annually
- HOA phone: 317-570-4358
Location
- Region: Noblesville
Financial & listing details
- Price per square foot: $118/sqft
- Tax assessed value: $434,000
- Annual tax amount: $5,152
- Date on market: 10/17/2025
- Cumulative days on market: 164 days
Price history
| Date | Event | Price |
|---|---|---|
| 3/3/2026 | Sold | $395,000$118/sqft |
Source:  MIBOR as distributed by MLS GRID #22068652 Report a problem MIBOR as distributed by MLS GRID #22068652 Report a problem | ||
| 1/20/2026 | Pending sale | $395,000$118/sqft |
Source: MIBOR as distributed by MLS GRID #22068652 Report a problem | ||
| 1/6/2026 | Price change | $395,000-1.2%$118/sqft |
Source: MIBOR as distributed by MLS GRID #22068652 Report a problem | ||
| 11/4/2025 | Price change | $399,900-2.5%$119/sqft |
Source: MIBOR as distributed by MLS GRID #22068652 Report a problem | ||
| 10/17/2025 | Listed for sale | $410,000-2.4%$122/sqft |
Source: MIBOR as distributed by MLS GRID #22068652 Report a problem | ||
| 10/15/2025 | Listing removed | $420,000$125/sqft |
Source: MIBOR as distributed by MLS GRID #22055760 Report a problem | ||
| 8/9/2025 | Listed for sale | $420,000+61.6%$125/sqft |
Source: MIBOR as distributed by MLS GRID #22055760 Report a problem | ||
| 3/4/2019 | Sold | $259,900+0.3%$77/sqft |
Source: MIBOR as distributed by MLS GRID #21610180 Report a problem | ||
| 2/1/2019 | Pending sale | $259,000$77/sqft |
Source: The Real Estate Firm, LLC #21610180 Report a problem | ||
| 1/26/2019 | Price change | $259,000-0.4%$77/sqft |
Source: The Real Estate Firm, LLC #21610180 Report a problem | ||
| 1/16/2019 | Price change | $260,000-3.7%$78/sqft |
Source: The Real Estate Firm, LLC #21610180 Report a problem | ||
| 1/9/2019 | Listed for sale | $270,000+48.3%$81/sqft |
Source: The Real Estate Firm, LLC #21610180 Report a problem | ||
| 12/20/2011 | Sold | $182,090$54/sqft |
Source: MIBOR as distributed by MLS GRID #21156920 Report a problem | ||
Public tax history
| Year | Property taxes | Tax assessment |
|---|---|---|
| 2025 | $5,163 +0.9% | $434,000 +4.5% |
| 2024 | $5,118 +12.3% | $415,300 +1.2% |
| 2023 | $4,556 +23.2% | $410,400 +16.2% |
| 2022 | $3,696 +6.4% | $353,300 +22.1% |
| 2021 | $3,472 +1.8% | $289,400 +9.1% |
| 2020 | $3,411 +8.7% | $265,200 -2.8% |
| 2019 | $3,138 +10.2% | $272,900 +12.6% |
| 2018 | $2,847 +20.9% | $242,400 +5.4% |
| 2017 | $2,356 +5.7% | $230,000 +18.3% |
| 2016 | $2,229 +6.2% | $194,500 +10.4% |
| 2014 | $2,099 +2.8% | $176,200 -0.8% |
| 2013 | $2,042 +1.1% | $177,700 +1.5% |
| 2012 | $2,020 | $175,100 +29083.3% |
| 2011 | -- | $600 |
| 2010 | $14 | $600 |
Find assessor info on the county website
Neighborhood: 46060
Nearby homes
- $352,5004 bd2 ba1.9k sqft15212 Smarty Jones Dr, Noblesville, IN 46060Sold

- $350,2003 bd2 ba2.2k sqft15242 Smarty Jones Dr, Noblesville, IN 46060Off Market
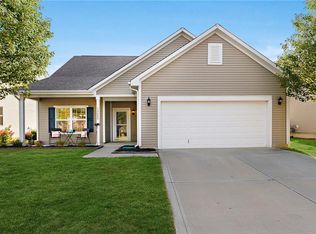
- $409,0003 bd4 ba2.8k sqft15252 Smarty Jones Dr, Noblesville, IN 46060Off Market

- $313,7003 bd2 ba1.6k sqft15211 Proud Truth Dr, Noblesville, IN 46060Off Market
- $296,3003 bd2 ba1.2k sqft15202 Smarty Jones Dr, Noblesville, IN 46060Off Market
- $293,8003 bd2 ba1.2k sqft15221 Proud Truth Dr, Noblesville, IN 46060Off Market
- $358,9004 bd3 ba2.5k sqft15203 Proud Truth Dr, Noblesville, IN 46060Off Market
- $354,9003 bd3 ba2.4k sqft15215 Smarty Jones Dr, Noblesville, IN 46060Sold
Nearby schools
GreatSchools rating
- 6/10Promise Road ElementaryGrades: PK-5Distance: 0.4 mi
- 9/10Noblesville Middle SchoolGrades: 6-8Distance: 3.7 mi
- 10/10Noblesville High SchoolGrades: 9-12Distance: 3.4 mi
Schools provided by the listing agent
- Elementary: Promise Road Elementary
- Middle: Noblesville East Middle School
- High: Noblesville High School
Source: MIBOR as distributed by MLS GRID. This data may not be complete. We recommend contacting the local school district to confirm school assignments for this home.
Get a cash offer in 3 minutes
Find out how much your home could sell for in as little as 3 minutes with a no-obligation cash offer.
Estimated market value
$403,800
Get a cash offer in 3 minutes
Find out how much your home could sell for in as little as 3 minutes with a no-obligation cash offer.
Estimated market value
$403,800
- Indiana
- Hamilton County
- Noblesville
- 46060
- 15232 Smarty Jones Dr
Nearby cities
Nearby neighborhoods
Nearby zip codes
Other Noblesville Topics
