Amazing 1.5 story home that was custom built with several upgrades that most new homes don't come with! Located on a premier walk-out lot backing green space across from Heritage Park! Todays rebuild cost would be in the high 900k's of this exact home. A professional interior designer was involved with the design & finishes that are second to none* This expanded Lila plan by Roeser homes has several hundred more sq ft. added beyond the standard plan* 2 ft. expansion of the main floor/ dining area off the kitchen* Expansion added to the garage to accommodate large vehicles (3rd stall 4ft.extra width & 2ft. deeper across all garage bays)* Main floor master suite with oversized closet & private laundry access* Spacious master shower & soaker tub with dual vanities* Extra outlets built in under cabinets for accessories to be out of site* High quality double front door opens to a soaring ceiling view of the floor to second story height fireplace adjoined by custom built-ins* High quality upgraded black framed windows* Upgrade tiled showers* Several electrical upgrades* Gas line to the patio for grilling ease* Large deck with access to lower covered patio* Extra patio just for outdoor cooking area* *8ft. 4 hinge doors upgraded in the main level along with custom pocket doors* Upgraded stained wood stair treads leading to the upstairs bedrooms* All bedrooms have large walk -in closets* Finished walk-out basement has ample natural lighting* Perfect entertaining space open to a custom bar* The main rec. room adjoins custom in home movie theatre perfect for family movie nights or entertaining for the big game* Extra storage space & safe room under the suspended porch* Basement bedroom/office rm. with access to a full private bath* Neighborhood amenities are top notch, including a pool with waterfall area, covered fireplace & built in gas grill with sink* Play area & pickleball court included along with several walking trails* walking distance to Timber Sage Elementary!
Sold
Price Unknown
15232 W 171st Ter, Olathe, KS 66062
5beds
4,352sqft
Single Family Residence
Built in 2022
0.28 Acres Lot
$850,200 Zestimate®
$--/sqft
$4,412 Estimated rent
Home value
$850,200
$799,000 - $901,000
$4,412/mo
Zestimate® history
Owner options
List your home for rent
$4,412/mo
Rent Zestimate®
Find your next renter with Zillow Rental Manager. Plus, with online applications, you can quickly screen prospective tenants – for free.
$4,412/mo
Rent Zestimate®
Refinance and save
$900/mo
Est. payment
Refinancing to a lower rate could help reduce your monthly payments and save thousands over the life of the loan.
$900/mo
Est. payment
Explore your selling options
Work with a Zillow partner agent
Leverage their expertise and Zillow's premium Showcase listings to get your home seen by more buyers.
Get startedList with your own agent
Get your home in front of millions of buyers by listing it on Zillow.
Learn how to do itSell it yourself
Take full control of how buyers see your home on Zillow by listing For Sale by Owner (FSBO).
List your homeWhat's special
Zillow last checked:
Listing updated:
Listed by:
Chris Guerrero 913-449-5178,
Platinum Realty LLC
Bought with:
Hannah Shireman, SP00235395
West Village Realty
Source: Heartland MLS as distributed by MLS GRID,MLS#: 2595436
Facts & features
Interior
Bedrooms & bathrooms
- Bedrooms: 5
- Bathrooms: 5
- Full bathrooms: 4
- 1/2 bathrooms: 1
Primary bedroom
- Features: All Carpet
- Level: Main
Bedroom 1
- Features: All Carpet
- Level: Upper
Bedroom 2
- Level: Upper
Bedroom 3
- Features: All Carpet
- Level: Upper
Bedroom 5
- Features: All Carpet
- Level: Lower
Primary bathroom
- Features: Ceramic Tiles, Double Vanity
- Level: Main
Bathroom 1
- Features: Ceramic Tiles
- Level: Upper
Bathroom 2
- Features: Ceramic Tiles
- Level: Upper
Bathroom 3
- Features: Ceramic Tiles
- Level: Upper
Bathroom 4
- Level: Lower
Dining room
- Level: Main
Family room
- Level: Lower
Great room
- Features: Built-in Features, Fireplace
- Level: Main
Half bath
- Level: Main
Kitchen
- Features: Granite Counters, Kitchen Island, Pantry
- Level: Main
Other
- Level: Lower
Heating
- Natural Gas
Cooling
- Electric
Appliances
- Included: Cooktop, Dishwasher, Disposal, Exhaust Fan, Built-In Oven
- Laundry: Main Level
Features
- Kitchen Island, Painted Cabinets, Pantry, Walk-In Closet(s)
- Flooring: Carpet, Concrete, Wood
- Basement: Finished
- Number of fireplaces: 1
- Fireplace features: Gas, Gas Starter, Great Room
Interior area
- Total structure area: 4,352
- Total interior livable area: 4,352 sqft
- Finished area above ground: 3,252
- Finished area below ground: 1,100
Property
Parking
- Total spaces: 3
- Parking features: Attached
- Attached garage spaces: 3
Lot
- Size: 0.28 Acres
- Features: City Lot
Details
- Parcel number: DP040600000003
Construction
Type & style
- Home type: SingleFamily
- Architectural style: Contemporary
- Property subtype: Single Family Residence
Materials
- Stucco & Frame
- Roof: Composition
Condition
- Year built: 2022
Details
- Builder model: Lila
- Builder name: Roeser
Utilities & green energy
- Sewer: Public Sewer
- Water: Public
Community & HOA
Community
- Subdivision: Boulder Hills
HOA
- Has HOA: Yes
- Amenities included: Clubhouse, Pickleball Court(s), Play Area, Pool
- HOA fee: $900 annually
- HOA name: Boulder Hills
Location
- Region: Olathe
Financial & listing details
- Tax assessed value: $794,200
- Annual tax amount: $11,123
- Date on market: 2/6/2026
- Listing terms: Cash,Conventional,FHA,VA Loan
- Ownership: Private
Price history
| Date | Event | Price |
|---|---|---|
| 5/18/2026 | Sold | -- |
Source:  Heartland MLS as distributed by MLS GRID #2595436 Report a problem Heartland MLS as distributed by MLS GRID #2595436 Report a problem | ||
| 4/18/2026 | Pending sale | $859,950$198/sqft |
Source: Heartland MLS as distributed by MLS GRID #2595436 Report a problem | ||
| 3/4/2026 | Price change | $859,950+1.2%$198/sqft |
Source: Heartland MLS as distributed by MLS GRID #2595436 Report a problem | ||
| 2/6/2026 | Listed for sale | $849,950-10.5%$195/sqft |
Source: Heartland MLS as distributed by MLS GRID #2595436 Report a problem | ||
| 12/14/2025 | Listing removed | -- |
Source: Owner Report a problem | ||
| 8/26/2025 | Listed for sale | $949,9990%$218/sqft |
Source: Owner Report a problem | ||
| 12/22/2024 | Listing removed | -- |
Source: Owner Report a problem | ||
| 9/20/2024 | Listed for sale | $950,000+49.3%$218/sqft |
Source: Owner Report a problem | ||
| 3/29/2022 | Sold | -- |
Source: Heartland MLS as distributed by MLS GRID #2366963 Report a problem | ||
| 2/25/2022 | Pending sale | $636,151$146/sqft |
Source: Heartland MLS as distributed by MLS GRID #2366963 Report a problem | ||
| 2/17/2022 | Listing removed | -- |
Source:  GRATA Development Report a problem GRATA Development Report a problem | ||
| 8/22/2020 | Pending sale | $636,151$146/sqft |
Source: Weichert, Realtors Welch & Com #2238983 Report a problem | ||
| 8/22/2020 | Listed for sale | $636,151$146/sqft |
Source: Weichert, Realtors Welch & Com #2238983 Report a problem | ||
Public tax history
| Year | Property taxes | Tax assessment |
|---|---|---|
| 2025 | $11,123 +8.6% | $91,333 +8.2% |
| 2024 | $10,243 +4.4% | $84,410 +5.7% |
| 2023 | $9,810 +42.9% | $79,856 +44.2% |
| 2022 | $6,866 | $55,396 +459.3% |
| 2021 | -- | $9,904 +64.2% |
| 2020 | $898 | $6,030 -9.1% |
| 2019 | -- | $6,634 +102.6% |
| 2018 | -- | $3,274 |
Find assessor info on the county website
Neighborhood: Forest Hills Estates
Nearby homes
- $553,0002 bd2 ba2.1k sqft15224 W 171st Ter, Olathe, KS 66062Off Market
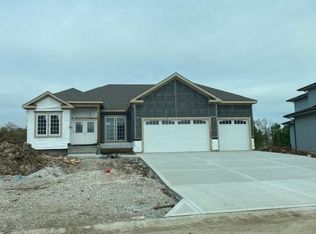
- $680,6004 bd4 ba3k sqft15240 W 171st Ter, Olathe, KS 66062Off Market

- $624,9004 bd5 ba2.6k sqft15216 W 171st Ter, Olathe, KS 66062Off Market

- $681,3004 bd3 ba2.8k sqft15248 W 171st Ter, Olathe, KS 66062Off Market

- $757,0004 bd5 ba2.6k sqft15245 W 171st Ter, Olathe, KS 66062Off Market
- $663,4004 bd2 ba3.3k sqft15220 W 171st Pl, Olathe, KS 66062Off Market
- $653,7004 bd4 ba2.6k sqft15256 W 171st Ter, Olathe, KS 66062Off Market
- $674,7004 bd2 ba2.6k sqft15238 W 171st Pl, Olathe, KS 66062Off Market
Nearby schools
GreatSchools rating
- 8/10Prairie Creek Elementary SchoolGrades: PK-5Distance: 1.3 mi
- 5/10Spring Hill Middle SchoolGrades: 6-8Distance: 6.4 mi
- 8/10Spring Hill High SchoolGrades: 9-12Distance: 3.7 mi
Schools provided by the listing agent
- Elementary: Timber Sage
- Middle: Woodland Spring
- High: Spring Hill
Source: Heartland MLS as distributed by MLS GRID. This data may not be complete. We recommend contacting the local school district to confirm school assignments for this home.
Get a cash offer in 3 minutes
Find out how much your home could sell for in as little as 3 minutes with a no-obligation cash offer.
Estimated market value
$850,200
Get a cash offer in 3 minutes
Find out how much your home could sell for in as little as 3 minutes with a no-obligation cash offer.
Estimated market value
$850,200
- Kansas
- Johnson County
- Olathe
- 66062
- Forest Hills Estates
- 15232 W 171st Ter
Nearby cities
Nearby neighborhoods
Nearby zip codes
Other Olathe Topics
