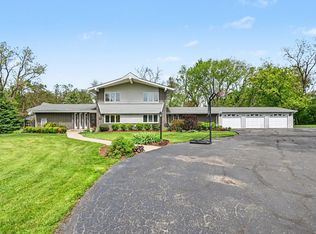
This exquisitely designed three-bedroom home combines elegance, comfort, and functionality. Upon entering, you are welcomed by an inviting ambiance that flawlessly integrates modern luxury with timeless charm, featuring a hybrid of open floor plans and enclosed rooms. The sunroom, complete with a bar and lined with windows, bathes the space in natural light, creating an ideal setting for family gatherings and entertainment. Situated on just under an acre, the property includes a fire pit, a large deck, and storage sheds, offering a serene retreat for outdoor enjoyment and entertaining. This residence offers a unique opportunity to experience refined living in a sought-after location. Do not miss the chance to make this exceptional property your own and indulge in the lifestyle you deserve.
Closed
$572,000
15232 W Pleasant Ct, Homer Glen, IL 60491
3beds
2,220sqft
Single Family Residence
Built in 1965
0.97 Acres Lot
$593,500 Zestimate®
$258/sqft
$3,312 Estimated rent
Home value
$593,500
$546,000 - $647,000
$3,312/mo
Zestimate® history
Owner options
List your home for rent
$3,312/mo
Rent Zestimate®
Find your next renter with Zillow Rental Manager. Plus, with online applications, you can quickly screen prospective tenants – for free.
$3,312/mo
Rent Zestimate®
Refinance and save
$4,132/mo
Est. payment
Refinancing to a lower rate could help reduce your monthly payments and save thousands over the life of the loan.
$4,132/mo
Est. payment
Explore your selling options
Work with a Zillow partner agent
Leverage their expertise and Zillow's premium Showcase listings to get your home seen by more buyers.
Get startedList with your own agent
Get your home in front of millions of buyers by listing it on Zillow.
Learn how to do itSell it yourself
Take full control of how buyers see your home on Zillow by listing For Sale by Owner (FSBO).
List your homeWhat's special
Outdoor enjoymentModern luxuryInviting ambianceStorage shedsFire pitSerene retreatOpen floor plans
Zillow last checked:
Listing updated:
Listed by:
Bruno Styrczula 708-243-9634,
First Midwest Realty LLC
Bought with:
Micah Kirstein
john greene, Realtor
Source: MRED as distributed by MLS GRID,MLS#: 12358665
Facts & features
Interior
Bedrooms & bathrooms
- Bedrooms: 3
- Bathrooms: 2
- Full bathrooms: 2
Rooms
- Room types: Heated Sun Room
Primary bedroom
- Features: Flooring (Carpet)
- Level: Second
- Area: 180 Square Feet
- Dimensions: 12X15
Bedroom 2
- Features: Flooring (Carpet)
- Level: Second
- Area: 121 Square Feet
- Dimensions: 11X11
Bedroom 3
- Features: Flooring (Carpet)
- Level: Second
- Area: 154 Square Feet
- Dimensions: 11X14
Dining room
- Features: Flooring (Ceramic Tile)
- Level: Main
- Area: 121 Square Feet
- Dimensions: 11X11
Family room
- Features: Flooring (Carpet)
- Level: Basement
- Area: 336 Square Feet
- Dimensions: 21X16
Other
- Features: Flooring (Hardwood)
- Level: Main
- Area: 405 Square Feet
- Dimensions: 27X15
Kitchen
- Features: Flooring (Ceramic Tile)
- Level: Main
- Area: 330 Square Feet
- Dimensions: 30X11
Laundry
- Features: Flooring (Vinyl)
- Level: Basement
- Area: 165 Square Feet
- Dimensions: 15X11
Living room
- Features: Flooring (Carpet)
- Level: Main
- Area: 336 Square Feet
- Dimensions: 16X21
Heating
- Natural Gas, Steam, Radiant Floor
Cooling
- Central Air
Features
- Cathedral Ceiling(s)
- Flooring: Hardwood
- Basement: Finished,Daylight
- Number of fireplaces: 2
- Fireplace features: Family Room, Basement, Other
Interior area
- Total structure area: 0
- Total interior livable area: 2,220 sqft
Property
Parking
- Total spaces: 2
- Parking features: Asphalt, Circular Driveway, On Site, Garage Owned, Attached, Garage
- Attached garage spaces: 2
- Has uncovered spaces: Yes
Accessibility
- Accessibility features: No Disability Access
Features
- Levels: Bi-Level
- Stories: 1.5
- Patio & porch: Deck, Patio
- Exterior features: Fire Pit
- Fencing: Fenced
Lot
- Size: 0.97 Acres
- Dimensions: 140X212X195X198X60
- Features: Corner Lot, Cul-De-Sac, Wooded
Details
- Additional structures: Gazebo, Shed(s)
- Parcel number: 1605052020110000
- Special conditions: None
Construction
Type & style
- Home type: SingleFamily
- Architectural style: Bi-Level
- Property subtype: Single Family Residence
Materials
- Vinyl Siding, Brick
Condition
- New construction: No
- Year built: 1965
Utilities & green energy
- Sewer: Septic Tank
- Water: Well
Community & HOA
HOA
- Services included: None
Location
- Region: Homer Glen
Financial & listing details
- Price per square foot: $258/sqft
- Tax assessed value: $421,467
- Annual tax amount: $8,321
- Date on market: 5/7/2025
- Listing terms: VA
- Ownership: Fee Simple
Price history
| Date | Event | Price |
|---|---|---|
| 6/30/2025 | Sold | $572,000+4%$258/sqft |
Source:  MRED as distributed by MLS GRID #12358665 Report a problem MRED as distributed by MLS GRID #12358665 Report a problem | ||
| 5/14/2025 | Contingent | $549,900$248/sqft |
Source: MRED as distributed by MLS GRID #12358665 Report a problem | ||
| 5/7/2025 | Listed for sale | $549,900+104.5%$248/sqft |
Source: MRED as distributed by MLS GRID #12358665 Report a problem | ||
| 6/26/2014 | Sold | $268,900-3.6%$121/sqft |
Source: Public Record Report a problem | ||
| 4/25/2014 | Pending sale | $279,000$126/sqft |
Source: Regional Realty Group #08581128 Report a problem | ||
| 4/10/2014 | Listed for sale | $279,000+1.5%$126/sqft |
Source: Regional Realty Group #08581128 Report a problem | ||
| 12/1/2013 | Listing removed | $274,900$124/sqft |
Source: RE/MAX Synergy #08362250 Report a problem | ||
| 10/17/2013 | Price change | $274,900-1.8%$124/sqft |
Source: RE/MAX Synergy #08362250 Report a problem | ||
| 9/14/2013 | Listed for sale | $279,900$126/sqft |
Source: RE/MAX Synergy #08362250 Report a problem | ||
| 9/13/2013 | Pending sale | $279,900$126/sqft |
Source: RE/MAX Synergy #08362250 Report a problem | ||
| 6/29/2013 | Price change | $279,900-3.4%$126/sqft |
Source: RE/MAX Synergy #08362250 Report a problem | ||
| 5/29/2013 | Listed for sale | $289,900+38%$131/sqft |
Source: RE/MAX Synergy #08353183 Report a problem | ||
| 7/5/1994 | Sold | $210,000$95/sqft |
Source: Public Record Report a problem | ||
Public tax history
| Year | Property taxes | Tax assessment |
|---|---|---|
| 2024 | $8,780 +5.5% | $140,489 +10.3% |
| 2023 | $8,321 +5.7% | $127,347 +7.1% |
| 2022 | $7,874 +5.4% | $118,905 +5.5% |
| 2021 | $7,471 -0.2% | $112,653 +3.8% |
| 2020 | $7,486 +5.5% | $108,508 +3.9% |
| 2019 | $7,093 +1.6% | $104,385 +3.1% |
| 2018 | $6,984 +2% | $101,220 +2.9% |
| 2017 | $6,846 +2.4% | $98,387 +3.5% |
| 2016 | $6,684 +8.6% | $95,105 +3.9% |
| 2015 | $6,152 | $91,535 +2.1% |
| 2014 | $6,152 -2.2% | $89,643 |
| 2013 | $6,289 -2.5% | $89,643 -5% |
| 2012 | $6,450 +1.9% | $94,357 -6.2% |
| 2011 | $6,332 +3.1% | $100,562 -3.3% |
| 2010 | $6,142 -1.4% | $103,946 -2.6% |
| 2009 | $6,231 +0% | $106,721 |
| 2008 | $6,228 | $106,721 +4.2% |
| 2007 | -- | $102,449 +7% |
| 2006 | $5,809 +3.5% | $95,747 +7.4% |
| 2005 | $5,610 +4.9% | $89,150 +8.2% |
| 2004 | $5,350 +3.8% | $82,424 +7.9% |
| 2003 | $5,154 | $76,375 |
Find assessor info on the county website
Neighborhood: 60491
Nearby homes
- $545,1003 bd2 ba2.2k sqft15232 Pleasant Ct, Homer Glen, IL 60491Off Market

- $728,0003 bd3 ba3.4k sqft15218 W Pleasant Ct, Homer Glen, IL 60491Sold
- $729,1003 bd3 ba3.4k sqft15218 Pleasant Ct, Homer Glen, IL 60491Off Market

- $487,700-- bd-- ba1.5k sqft13720 S Longview Dr, Homer Glen, IL 60491Off Market
- $468,100-- bd-- ba1.9k sqft15227 W Pleasant Ct, Homer Glen, IL 60491Off Market
- $432,200-- bd-- ba1.3k sqft13700 S Longview Dr, Homer Glen, IL 60491Off Market
- $493,6003 bd2 ba2.1k sqft15217 W Pleasant Ct, Homer Glen, IL 60491Off Market
- $804,5004 bd3 ba4.2k sqft13655 S Longview Dr, Homer Glen, IL 60491Off Market
Nearby schools
GreatSchools rating
- 8/10Reed Elementary SchoolGrades: 2-3Distance: 0.8 mi
- 9/10Oak Prairie Jr High SchoolGrades: 6-8Distance: 2.1 mi
- 10/10Lockport Township High School EastGrades: 9-12Distance: 4 mi
Schools provided by the listing agent
- District: 33
Source: MRED as distributed by MLS GRID. This data may not be complete. We recommend contacting the local school district to confirm school assignments for this home.
Get a cash offer in 3 minutes
Find out how much your home could sell for in as little as 3 minutes with a no-obligation cash offer.
Estimated market value
$593,500
Get a cash offer in 3 minutes
Find out how much your home could sell for in as little as 3 minutes with a no-obligation cash offer.
Estimated market value
$593,500
- Illinois
- Will County
- Homer Glen
- 60491
- 15232 W Pleasant Ct
Nearby cities
Nearby zip codes
Other Homer Glen Topics
