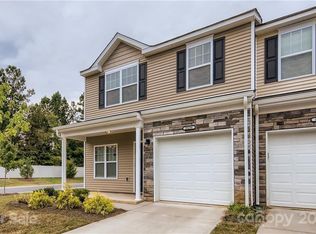
Welcome to this charming 2-story townhome in the sought-after Wrights Crossing community! This 2-bedroom, 2.5-bath home blends comfort, style, and convenience. The open floor plan features a bright living room that flows into the dining area, perfect for entertaining. The well-equipped kitchen boasts modern appliances, a gas stove, plenty of cabinetry, and a pantry. A downstairs laundry and one-car garage add extra convenience. Upstairs, a versatile loft space offers room for a home office or cozy den. The primary bedroom is a private with an en-suite, while the second bedroom is next to another full bathroom. Enjoy the outdoors with a front porch and back patio. The community includes a neighborhood pool, and you’re just minutes from shopping, dining, and Carowinds. Experience low-maintenance living in one of Charlotte’s most vibrant neighborhoods!
Closed
$285,000
15232 Wrights Crossing Dr, Charlotte, NC 28278
2beds
1,350sqft
Townhouse
Built in 2019
0.04 Acres Lot
$283,900 Zestimate®
$211/sqft
$1,922 Estimated rent
Home value
$283,900
$261,000 - $309,000
$1,922/mo
Zestimate® history
Owner options
List your home for rent
$1,922/mo
Rent Zestimate®
Find your next renter with Zillow Rental Manager. Plus, with online applications, you can quickly screen prospective tenants – for free.
$1,922/mo
Rent Zestimate®
Refinance and save
$1,962/mo
Est. payment
Refinancing to a lower rate could help reduce your monthly payments and save thousands over the life of the loan.
$1,962/mo
Est. payment
Explore your selling options
Work with a Zillow partner agent
Leverage their expertise and Zillow's premium Showcase listings to get your home seen by more buyers.
Get startedList with your own agent
Get your home in front of millions of buyers by listing it on Zillow.
Learn how to do itSell it yourself
Take full control of how buyers see your home on Zillow by listing For Sale by Owner (FSBO).
List your homeWhat's special
Front porchModern appliancesVersatile loft spaceHome officeOpen floor planWell-equipped kitchenOne-car garage
Zillow last checked:
Listing updated:
Listed by:
Chelsea Riley Chelsea@costellorei.com,
Costello Real Estate and Investments LLC,
Andrew Hampton,
Costello Real Estate and Investments LLC
Bought with:
Faiyaz Dossaji
Keller Williams Connected
Source: Canopy MLS as distributed by MLS GRID,MLS#: 4197967
Facts & features
Interior
Bedrooms & bathrooms
- Bedrooms: 2
- Bathrooms: 3
- Full bathrooms: 2
- 1/2 bathrooms: 1
Primary bedroom
- Features: En Suite Bathroom, Walk-In Closet(s)
- Level: Upper
- Area: 144.94 Square Feet
- Dimensions: 11' 8" X 12' 5"
Primary bedroom
- Level: Upper
Bedroom s
- Level: Upper
- Area: 119.18 Square Feet
- Dimensions: 11' 2" X 10' 8"
Bedroom s
- Level: Upper
Bathroom half
- Level: Main
Bathroom full
- Level: Upper
Bathroom half
- Level: Main
Bathroom full
- Level: Upper
Breakfast
- Level: Main
- Area: 56 Square Feet
- Dimensions: 7' 0" X 8' 0"
Breakfast
- Level: Main
Dining room
- Features: Walk-In Closet(s)
- Level: Main
- Area: 64 Square Feet
- Dimensions: 8' 0" X 8' 0"
Dining room
- Level: Main
Kitchen
- Features: Walk-In Pantry
- Level: Main
- Area: 96 Square Feet
- Dimensions: 8' 0" X 12' 0"
Kitchen
- Level: Main
Laundry
- Features: Attic Stairs Pulldown
- Level: Main
Laundry
- Level: Main
Living room
- Level: Main
- Area: 138.71 Square Feet
- Dimensions: 10' 8" X 13' 0"
Living room
- Level: Main
Loft
- Level: Upper
- Area: 140.32 Square Feet
- Dimensions: 9' 3" X 15' 2"
Loft
- Level: Upper
Heating
- Central, Natural Gas
Cooling
- Central Air
Appliances
- Included: Dishwasher, Disposal, Exhaust Fan, Exhaust Hood, Gas Range, Microwave, Refrigerator
- Laundry: Laundry Room, Upper Level
Features
- Pantry
- Has basement: No
- Attic: Pull Down Stairs
Interior area
- Total structure area: 1,350
- Total interior livable area: 1,350 sqft
- Finished area above ground: 1,350
- Finished area below ground: 0
Property
Parking
- Total spaces: 1
- Parking features: Attached Garage, Garage Door Opener, Garage Faces Front, Garage on Main Level
- Attached garage spaces: 1
Features
- Levels: Two
- Stories: 2
- Entry location: Main
Lot
- Size: 0.04 Acres
Details
- Parcel number: 19955151
- Zoning: R-12MF
- Special conditions: Standard
Construction
Type & style
- Home type: Townhouse
- Property subtype: Townhouse
Materials
- Vinyl
- Foundation: Slab
- Roof: Shingle
Condition
- New construction: No
- Year built: 2019
Utilities & green energy
- Sewer: Public Sewer
- Water: City
Community & HOA
Community
- Subdivision: Wrights Crossing
HOA
- Has HOA: Yes
- HOA fee: $250 monthly
- HOA name: WRIGHTS CROSSING HOMEOWNERS ASSOCIATION, INC.
- HOA phone: 910-454-8787
Location
- Region: Charlotte
Financial & listing details
- Price per square foot: $211/sqft
- Tax assessed value: $255,000
- Date on market: 11/22/2024
- Cumulative days on market: 80 days
- Listing terms: Cash,Conventional,FHA,VA Loan
- Road surface type: Concrete, Paved
Price history
| Date | Event | Price |
|---|---|---|
| 3/7/2025 | Sold | $285,000+0%$211/sqft |
Source:  Canopy MLS as distributed by MLS GRID #4197967 Report a problem Canopy MLS as distributed by MLS GRID #4197967 Report a problem | ||
| 1/23/2025 | Price change | $284,900-3.7%$211/sqft |
Source: Canopy MLS as distributed by MLS GRID #4197967 Report a problem | ||
| 11/22/2024 | Listed for sale | $295,900$219/sqft |
Source: Canopy MLS as distributed by MLS GRID #4197967 Report a problem | ||
Public tax history
Tax history is unavailable.
Neighborhood: Steele Creek
Nearby homes
- $293,8002 bd3 ba1.7k sqft15236 Wrights Crossing, Charlotte, NC 28278Off Market
- $313,1003 bd3 ba1.5k sqft15228 Wrights, Charlotte, NC 28278Off Market
- $283,4003 bd2 ba1.3k sqft15253 Wrights Crossing Dr, Charlotte, NC 28278Off Market
- $315,1003 bd2 ba1.6k sqft15256 Wrights Crossing Dr, Charlotte, NC 28278Off Market
- $306,0003 bd3 ba1.6k sqft15257 Wrights Crossing Dr, Charlotte, NC 28278Off Market
- $276,5003 bd3 ba1.3k sqft15252 Wrights Crossing Dr, Charlotte, NC 28278Off Market
- $282,7002 bd2 ba1.3k sqft15236 Wrights Crossing Dr, Charlotte, NC 28278Off Market
- $308,5003 bd2 ba1.7k sqft15221 Wrights Crossing Dr, Charlotte, NC 28278Off Market
Nearby schools
GreatSchools rating
- 9/10Palisades Park ElementaryGrades: K-5Distance: 1.7 mi
- 2/10Southwest Middle SchoolGrades: 6-8Distance: 0.5 mi
- 6/10Palisades High SchoolGrades: 9-11Distance: 1.5 mi
Schools provided by the listing agent
- Elementary: Palisades Park
- Middle: Southwest
- High: Palisades
Source: Canopy MLS as distributed by MLS GRID. This data may not be complete. We recommend contacting the local school district to confirm school assignments for this home.
Get a cash offer in 3 minutes
Find out how much your home could sell for in as little as 3 minutes with a no-obligation cash offer.
Estimated market value
$283,900
Get a cash offer in 3 minutes
Find out how much your home could sell for in as little as 3 minutes with a no-obligation cash offer.
Estimated market value
$283,900
- North Carolina
- Mecklenburg County
- Charlotte
- 28278
- Steele Creek
- 15232 Wrights Crossing Dr
Nearby cities
Nearby neighborhoods
Nearby zip codes
Other Charlotte Topics
