*5.99% Interest Rate Incentive for qualified buyers*
This Michigan floorplan is stunning. The unique open main living area features three walls of windows, a gourmet kitchen, and a gas fireplace. The gourmet kitchen, combined with a added morning kitchen and walk in pantry, is truly a chef's dream. The Michigan main level also features the ultimate Minnesota mud room with a lot of space and extra large walk in closet. Work from home in the main floor study with huge windows! Upstairs, live in luxury in your Owner's Retreat, complete with a french door entry into your spa like private bathroom and walk-in closet. Unwind with others in the upper level loft, which feels more like a living room. You'll also appreciate the FULLY FINISHED FULL BASEMENT, with a large rec room, 4th bedroom, and additional bath. Plenty of storage in the unfinished large room. Stop by to see and hear more about this quality, stunning home! Brayburn Trails is two miles from Maple Grove yet quite scenic with wetlands, trees, ponds, golf course views, and 4 miles of walking paths.
$5000 towards closing cost with preferred lender.
Closed
$699,000
15233 115th Ave N, Osseo, MN 55369
4beds
4,257sqft
Single Family Residence
Built in 2025
9,016 Square Feet Lot
$719,400 Zestimate®
$164/sqft
$4,858 Estimated rent
Home value
$719,400
$655,000 - $784,000
$4,858/mo
Zestimate® history
Owner options
List your home for rent
$4,858/mo
Rent Zestimate®
Find your next renter with Zillow Rental Manager. Plus, with online applications, you can quickly screen prospective tenants – for free.
$4,858/mo
Rent Zestimate®
Refinance and save
$4,660/mo
Est. payment
Refinancing to a lower rate could help reduce your monthly payments and save thousands over the life of the loan.
$4,660/mo
Est. payment
Explore your selling options
Work with a Zillow partner agent
Leverage their expertise and Zillow's premium Showcase listings to get your home seen by more buyers.
Get startedList with your own agent
Get your home in front of millions of buyers by listing it on Zillow.
Learn how to do itSell it yourself
Take full control of how buyers see your home on Zillow by listing For Sale by Owner (FSBO).
List your homeWhat's special
Gas fireplaceGolf course viewsUpper level loftScenic with wetlandsMain floor studyMinnesota mud roomHuge windows
Zillow last checked:
Listing updated:
Listed by:
Michele Topka 843-822-2129,
Weekley Homes, LLC,
Tammy J Towianski 952-457-2828
Bought with:
Kevin Conrad
Keller Williams Realty Integrity Lakes
Source: NorthstarMLS as distributed by MLS GRID,MLS#: 6656005
Facts & features
Interior
Bedrooms & bathrooms
- Bedrooms: 4
- Bathrooms: 4
- Full bathrooms: 2
- 3/4 bathrooms: 1
- 1/2 bathrooms: 1
Bedroom
- Level: Upper
- Area: 238 Square Feet
- Dimensions: 17 x 14
Bedroom 2
- Level: Upper
- Area: 165 Square Feet
- Dimensions: 15 x 11
Bedroom 3
- Level: Upper
- Area: 154 Square Feet
- Dimensions: 14 x 11
Bedroom 4
- Level: Lower
- Area: 208 Square Feet
- Dimensions: 16 x 13
Dining room
- Level: Main
- Area: 110 Square Feet
- Dimensions: 11 x 10
Game room
- Level: Basement
- Area: 700 Square Feet
- Dimensions: 28 x 25
Kitchen
- Level: Main
- Area: 140 Square Feet
- Dimensions: 14 x 10
Living room
- Level: Main
- Area: 435 Square Feet
- Dimensions: 29 x 15
Loft
- Level: Upper
- Area: 156 Square Feet
- Dimensions: 13 x 12
Heating
- Forced Air
Cooling
- Central Air
Appliances
- Included: Cooktop, Disposal, Exhaust Fan, Gas Water Heater, Microwave, Stainless Steel Appliance(s), Wall Oven
Features
- Basement: Drain Tiled,Finished,Full,Concrete,Storage Space,Sump Pump
- Number of fireplaces: 1
- Fireplace features: Family Room, Gas
Interior area
- Total structure area: 4,257
- Total interior livable area: 4,257 sqft
- Finished area above ground: 3,071
- Finished area below ground: 1,186
Property
Parking
- Total spaces: 3
- Parking features: Attached, Concrete, Garage Door Opener
- Attached garage spaces: 3
- Has uncovered spaces: Yes
- Details: Garage Door Height (8)
Accessibility
- Accessibility features: None
Features
- Levels: Two
- Stories: 2
Lot
- Size: 9,016 Square Feet
- Dimensions: 63 x 133 x 75 x 130
- Features: Sod Included in Price
Details
- Foundation area: 2123
- Parcel number: 3312022210122
- Zoning description: Residential-Single Family
Construction
Type & style
- Home type: SingleFamily
- Property subtype: Single Family Residence
Materials
- Roof: Age 8 Years or Less,Architectural Shingle,Asphalt
Condition
- New construction: Yes
- Year built: 2025
Details
- Builder name: DAVID WEEKLEY HOMES
Utilities & green energy
- Gas: Natural Gas
- Sewer: City Sewer/Connected
- Water: City Water/Connected
Community & HOA
Community
- Subdivision: Brayburn Trails
HOA
- Has HOA: Yes
- Services included: Professional Mgmt, Sanitation, Shared Amenities
- HOA fee: $169 quarterly
- HOA name: Cities Management
- HOA phone: 612-381-8600
Location
- Region: Osseo
Financial & listing details
- Price per square foot: $164/sqft
- Tax assessed value: $290,000
- Annual tax amount: $1,156
- Date on market: 2/2/2025
- Cumulative days on market: 14 days
- Date available: 02/20/2025
Price history
| Date | Event | Price |
|---|---|---|
| 3/28/2025 | Sold | $699,000$164/sqft |
Source:  NorthstarMLS as distributed by MLS GRID #6656005 Report a problem NorthstarMLS as distributed by MLS GRID #6656005 Report a problem | ||
| 2/16/2025 | Pending sale | $699,000$164/sqft |
Source: NorthstarMLS as distributed by MLS GRID #6656005 Report a problem | ||
| 12/11/2024 | Price change | $699,000-0.8%$164/sqft |
Source:  David Weekley Homes Report a problem David Weekley Homes Report a problem | ||
| 11/29/2024 | Listed for sale | $704,937$166/sqft |
Source: David Weekley Homes Report a problem | ||
Public tax history
| Year | Property taxes | Tax assessment |
|---|---|---|
| 2025 | $1,139 +96% | $290,000 +38.6% |
| 2024 | $581 +906.9% | $209,300 +27.9% |
| 2023 | $58 | $163,600 |
Find assessor info on the county website
Neighborhood: 55369
Nearby homes
- $625,0804 bd3 ba2.4k sqft14806 115th Ave N, Osseo, MN 55369New Construction
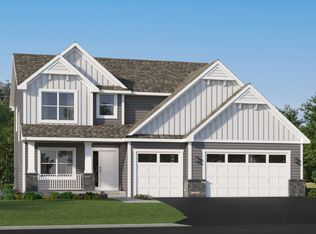
- $110,000-- bd-- ba-- sqft15241 115th Ave N, Osseo, MN 55369Off Market
- $554,0004 bd3 ba4.3k sqft11532 Polaris Ln N, Osseo, MN 55369Sold
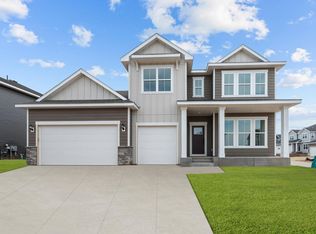
- $599,0004 bd3 ba2.6k sqft11540 Polaris Ln, Osseo, MN 55369Sold
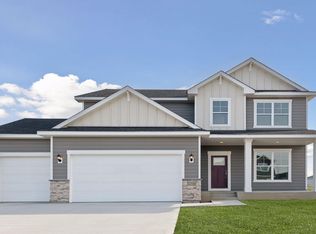
- $560,0004 bd2 ba2.5k sqft11536 Polaris Ln N, Osseo, MN 55369Sold
- $639,0004 bd4 ba3.6k sqft11521 Polaris Ln N, Osseo, MN 55369Sold
- $590,0004 bd4 ba3.4k sqft15224 115th Ave N, Osseo, MN 55369Sold
- $680,9034 bd4 ba3.4k sqft15225 115th Ave N, Osseo, MN 55369Sold
Nearby schools
GreatSchools rating
- 9/10Oxbow Creek Elementary SchoolGrades: K-5Distance: 5.5 mi
- 8/10Jackson Middle SchoolGrades: 6-8Distance: 6.1 mi
- 7/10Champlin Park Senior High SchoolGrades: 9-12Distance: 6 mi
Get a cash offer in 3 minutes
Find out how much your home could sell for in as little as 3 minutes with a no-obligation cash offer.
Estimated market value
$719,400
Get a cash offer in 3 minutes
Find out how much your home could sell for in as little as 3 minutes with a no-obligation cash offer.
Estimated market value
$719,400
- Minnesota
- Hennepin County
- Dayton
- 55369
- 15233 115th Ave N
Nearby cities
Nearby zip codes
Other Dayton Topics
