Skip main navigation
Sold for $725,000
  • $725,000

    15233 NIGHT HERON DRIVE, WINTER GARDEN, FL 34787

    4beds
    2,803sqft
    Single Family Residence
    Built in 2017
    8,910 Square Feet Lot
    $685,900 Zestimate®
    $259/sqft
    $3,285 Estimated rent

    Home value

    $685,900

    $652,000 - $720,000

    $3,285/mo

    Zestimate® history
    Loading
    Loading...

    Owner options

    List your home for rent

    $3,285/mo

    Rent Zestimate®

    Find your next renter with Zillow Rental Manager. Plus, with online applications, you can quickly screen prospective tenants – for free.

    Learn more

    $3,285/mo

    Rent Zestimate®

    Refinance and save

    $5,455/mo

    Est. payment

    Refinancing to a lower rate could help reduce your monthly payments and save thousands over the life of the loan.

    See today's rates

    $5,455/mo

    Est. payment

    Explore your selling options

    Work with a Zillow partner agent

    Leverage their expertise and Zillow's premium Showcase listings to get your home seen by more buyers.

    Get started

    List with your own agent

    Get your home in front of millions of buyers by listing it on Zillow.

    Learn how to do it

    Sell it yourself

    Take full control of how buyers see your home on Zillow by listing For Sale by Owner (FSBO).

    List your home

    What's special

    Fully fenced yardSalt water inground poolCovered lanaiGreat curb appealBonus roomCovered front porchSpacious great room
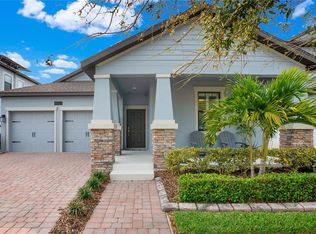
    Are you looking for a 4 bed pool home with oversized fenced yard, all the right colors , large bonus room and no rear neighbors in the heart of Hamlin area ? This is best priced pool home currently on the market, priced to sell fast. Great curb appeal with upgraded elevation with stone accents, brick paver driveway and covered front porch. Enter to tiled first floor with open kitchen, formal dining room and spacious great room. Upstairs you are greeted by a bonus room that flows into all 4 bedrooms. The laundry room has access from owners walk in closet , which is great touch. Outside embraces what Florida living is all about with salt Water inground pool, covered lanai and lots of additional decking for entertaining. Fully fenced yard and no rear neighbors. Hoa includes lawn care , access to all of Summerlakes incredible amenities. Resort level clubhouse, huge pool, state fo art fitness center, miles of walking and jogging paths, playground, tennis courts and much more. Minutes to 429 expressway, walking distance to Hamlin Retail shops and restaurants and a few miles only from Disneys front door. This is a must see at an incredible price. We have a full inspection report available on request.

    Zillow last checked:

    Listing updated:

    Listed by:

    Ronald Ziolkowski 407-592-7653,

    RE/MAX PRIME PROPERTIES 407-347-4512

    Bought with:

    Danielle Miller, 3336187

    ALL REAL ESTATE & INVESTMENTS

    Source: Stellar MLS,MLS#: O6276753MLS LogoOriginating MLS: Orlando Regional

    Facts & features

    Interior

    Bedrooms & bathrooms
    • Bedrooms: 4
    • Bathrooms: 3
    • Full bathrooms: 2
    • 1/2 bathrooms: 1
    Rooms
    • Room types: Bonus Room, Dining Room, Utility Room
    Primary bedroom
    • Features: Walk-In Closet(s)
    • Level: Second
    • Area: 224 Square Feet
    • Dimensions: 16x14
    Bedroom 2
    • Features: Built-in Closet
    • Level: Second
    • Area: 165 Square Feet
    • Dimensions: 15x11
    Bedroom 3
    • Features: Built-in Closet
    • Level: Second
    • Area: 132 Square Feet
    • Dimensions: 12x11
    Bedroom 4
    • Features: Built-in Closet
    • Level: Second
    • Area: 156 Square Feet
    • Dimensions: 13x12
    Bonus room
    • Features: No Closet
    • Level: Second
    • Area: 266 Square Feet
    • Dimensions: 19x14
    Dinette
    • Level: First
    • Area: 154 Square Feet
    • Dimensions: 14x11
    Dining room
    • Level: First
    • Area: 169 Square Feet
    • Dimensions: 13x13
    Great room
    • Level: First
    • Area: 304 Square Feet
    • Dimensions: 19x16
    Kitchen
    • Level: First
    • Area: 176 Square Feet
    • Dimensions: 16x11
    Heating
    • Central, Electric
    Cooling
    • Central Air
    Appliances
    • Included: Dishwasher, Range, Refrigerator
    • Laundry: Inside
    Features
    • Kitchen/Family Room Combo, Open Floorplan, PrimaryBedroom Upstairs, Solid Surface Counters, Stone Counters, Thermostat, Walk-In Closet(s)
    • Flooring: Carpet, Ceramic Tile
    • Doors: Sliding Doors
    • Windows: Blinds
    • Has fireplace: No
    Interior area
    • Total structure area: 3,601
    • Total interior livable area: 2,803 sqft

    Property

    Parking
    • Total spaces: 2
    • Parking features: Garage Door Opener
    • Attached garage spaces: 2
    Features
    • Levels: Two
    • Stories: 2
    • Exterior features: Irrigation System
    • Has private pool: Yes
    • Pool features: Gunite, In Ground
    Lot
    • Size: 8,910 Square Feet
    • Features: Oversized Lot
    Details
    • Parcel number: 282327832077270
    • Zoning: P-D
    • Special conditions: None

    Construction

    Type & style
    • Home type: SingleFamily
    • Property subtype: Single Family Residence
    Materials
    • Block, Stucco, Wood Frame
    • Foundation: Slab
    • Roof: Shingle
    Condition
    • New construction: No
    • Year built: 2017

    Utilities & green energy

    • Sewer: Public Sewer
    • Water: Public
    • Utilities for property: BB/HS Internet Available, Cable Connected, Electricity Connected, Public, Sewer Connected, Street Lights, Underground Utilities, Water Connected

    Community & HOA

    Community
    • Features: Clubhouse, Community Mailbox, Deed Restrictions, Dog Park, Fitness Center, Park, Playground, Pool, Sidewalks, Tennis Court(s)
    • Pet fee: $0 monthly
    • Subdivision: SUMMERLAKE
    HOA
    • Has HOA: Yes
    • HOA fee: $219 monthly
    • HOA name: FIRST SERVICE RESIDENTIAL
    • HOA phone: 407-614-8902
    Location
    • Region: Winter Garden

    Financial & listing details

    • Price per square foot: $259/sqft
    • Tax assessed value: $606,083
    • Annual tax amount: $7,849
    • Date on market: 2/3/2025
    • Cumulative days on market: 52 days
    • Listing terms: Cash,Conventional,FHA,VA Loan
    • Ownership: Fee Simple
    • Total actual rent: 0
    • Electric utility on property: Yes
    • Road surface type: Asphalt

    Price history

    DateEventPrice
    5/2/2025Sold$725,000$259/sqft
    Source: Stellar MLS #O6276753 Report a problem
    4/10/2025Pending sale$725,000$259/sqft
    Source: Stellar MLS #O6276753 Report a problem
    4/9/2025Price change$725,000-2%$259/sqft
    Source: Stellar MLS #O6276753 Report a problem
    3/31/2025Listed for sale$740,000$264/sqft
    Source: Stellar MLS #O6276753 Report a problem
    3/23/2025Listing removed$740,000$264/sqft
    Source: Stellar MLS #O6276753 Report a problem
    3/4/2025Price change$740,000-2.6%$264/sqft
    Source: Stellar MLS #O6276753 Report a problem
    2/23/2025Listed for sale$760,000$271/sqft
    Source: Stellar MLS #O6276753 Report a problem
    2/20/2025Pending sale$760,000$271/sqft
    Source: Stellar MLS #O6276753 Report a problem
    2/3/2025Listed for sale$760,000+63.4%$271/sqft
    Source: Stellar MLS #O6276753 Report a problem
    4/18/2024Listing removed--
    Source: Zillow Rentals Report a problem
    4/16/2024Price change$4,600-4.2%$2/sqft
    Source: Zillow Rentals Report a problem
    4/4/2024Price change$4,800-8.6%$2/sqft
    Source: Zillow Rentals Report a problem
    3/25/2024Price change$5,250-4.5%$2/sqft
    Source: Zillow Rentals Report a problem
    3/15/2024Price change$5,500-2.7%$2/sqft
    Source: Zillow Rentals Report a problem
    3/13/2024Listed for rent$5,650$2/sqft
    Source: Zillow Rentals Report a problem
    2/24/2021Sold$465,000+1.1%$166/sqft
    Source: Public Record Report a problem
    1/9/2021Pending sale$460,000$164/sqft
    Source: KELLER WILLIAMS ADVANTAGE REALTY #O5913892 Report a problem
    1/6/2021Listed for sale$460,000+24.2%$164/sqft
    Source: KELLER WILLIAMS ADVANTAGE REALTY #O5913892 Report a problem
    12/20/2017Sold$370,300$132/sqft
    Source: Public Record Report a problem

    Public tax history

    YearProperty taxesTax assessment
    2024$7,849 +7.4%$494,852 +3%
    2023$7,308 +9.8%$480,439 +9.1%
    2022$6,654 +35.7%$440,232 +37.1%
    2021$4,903 +0.6%$321,181 +1.4%
    2020$4,874 +1.1%$316,747 +2.3%
    2019$4,820 +0.8%$309,626 +1.9%
    2018$4,782 $303,853 +659.6%
    2017$4,782 +572.1%$40,000 +77.9%
    2016$712 +25.7%$22,489
    2015$566 $22,489
    Find assessor info on the county website

    Neighborhood: 34787

    Nearby schools

    GreatSchools rating
    Schools provided by the listing agent
    • Elementary: Summerlake Elementary
    • Middle: Hamlin Middle
    • High: Horizon High School

    Source: Stellar MLS. This data may not be complete. We recommend contacting the local school district to confirm school assignments for this home.

    Get a cash offer in 3 minutes
    Find out how much your home could sell for in as little as 3 minutes with a no-obligation cash offer.
    Estimated market value
    $685,900
    Get a cash offer in 3 minutes
    Find out how much your home could sell for in as little as 3 minutes with a no-obligation cash offer.
    Estimated market value
    $685,900