Skip main navigation
Sold for $2,400,000
Street View
  • $2,400,000

    15234 Maple Grove Ln, San Diego, CA 92131

    4beds
    3,567sqft
    Single Family Residence
    Built in 2011
    0.33 Acres Lot
    $2,432,900 Zestimate®
    $673/sqft
    $6,795 Estimated rent

    Home value

    $2,432,900

    $2.24M - $2.65M

    $6,795/mo

    Zestimate® history
    Loading
    Loading...

    Owner options

    List your home for rent

    $6,795/mo

    Rent Zestimate®

    Find your next renter with Zillow Rental Manager. Plus, with online applications, you can quickly screen prospective tenants – for free.

    Learn more

    $6,795/mo

    Rent Zestimate®

    Refinance and save

    $15,625/mo

    Est. payment

    Refinancing to a lower rate could help reduce your monthly payments and save thousands over the life of the loan.

    See today's rates

    $15,625/mo

    Est. payment

    Explore your selling options

    Work with a Zillow partner agent

    Leverage their expertise and Zillow's premium Showcase listings to get your home seen by more buyers.

    Get started

    List with your own agent

    Get your home in front of millions of buyers by listing it on Zillow.

    Learn how to do it

    Sell it yourself

    Take full control of how buyers see your home on Zillow by listing For Sale by Owner (FSBO).

    List your home

    What's special

    Tuscan elevationPanoramic viewsGourmet kitchenInterior courtyardsKitchen granite countertopsKitchen islandsFull stone backsplashes
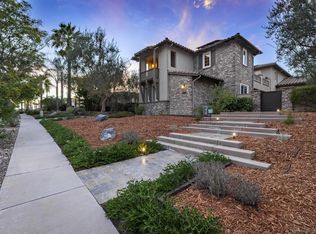
    STUNNING panoramic VIEWS! On a clear day you can peek at the ocean. Single level with Tuscan elevation, located in the sought after community of Stonebridge. Open floor plan with plenty of natural light. Maple Expresso cabinets, kitchen granite countertops with full stone backsplashes, Bosch SS appliances, double oven. Beautiful outdoor living areas with in ground, oversized HOT TUB and FIRE PIT. Close to Sycamore Canyon Trails for hiking, and mountain bike riding. Desirable Poway Unified School District. This Stonebridge Estates home in the award winning Poway Unified School district boasts interior courtyards, lush landscaping with tropical plants and flowers, heated in ground spa, firepit, several sitting areas and putting green. The Gourmet Kitchen features Bosch appliances in stainless steel, 5 burner gas stove, double oven, granite slab countertops with tumbled stone backsplash, maple shaker door cabinets, kitchen islands and plenty of storage space with a walk-in pantry. Spacious open floor plan with kitchen and family room combination with fireplace. The living room has dual sliders opening to a large back yard with PANORAMIC VIEWS. The MASTER BATHROOM features Torreon Stone shower, Jacuzzi tub, dual sinks and vanity. The spacious MASTER BEDROOM features a door which opens to a covered patio and the backyard. Private secondary baths including Maple Shaker door cabinets in an Espresso finish. Other features include: French doors connecting to an out-door dinning patio, fully wired security alarm system, spacious interior laundry room, 3-car garage with roll up doors, fire resistant concrete roof tiles and two new Lennox ACs with UV air purifier, built in firepit, and natural gas heated inground oversized SPA (seats 6-8 people). Walk to the park and enjoy a stroll, a run, or go to the nearby trails for hiking or mountain biking.

    Zillow last checked:

    Listing updated:

    Listed by:

    M. Armida Deroo DRE #02243557 619-307-0407,

    A Team Real Estate

    Bought with:

    Kelly Jones, DRE #01318820

    Redfin Corporation

    Source: SDMLS,MLS#: SDC0001136MLS LogoOriginating MLS: SD connectMLS

    Facts & features

    Interior

    Bedrooms & bathrooms
    • Bedrooms: 4
    • Bathrooms: 4
    • Full bathrooms: 3
    • 1/2 bathrooms: 1
    Heating
    • Fireplace, Forced Air Unit
    Cooling
    • Central Forced Air, Dual
    Appliances
    • Included: Dishwasher, Disposal, Fire Sprinklers, Garage Door Opener, Microwave, Pool/Spa/Equipment, Double Oven, Gas Cooking, Gas Water Heater, Tankless Water Heater
    • Laundry: Electric, Gas
    Features
    • Flooring: Partially Carpeted, Wood
    • Number of fireplaces: 2
    • Fireplace features: Fire Pit, FP in Family Room, Gas, Patio/Outdoors
    Interior area
    • Total structure area: 3,567
    • Total interior livable area: 3,567 sqft

    Property

    Parking
    • Total spaces: 5
    • Parking features: Attached
    • Garage spaces: 3
    Features
    • Levels: 1 Story
    • Patio & porch: Concrete, Covered, Slab
    • Pool features: N/K
    • Spa features: Heated, Private Below Ground, Yes
    • Fencing: Privacy,Wood,Wrought Iron
    • Has view: Yes
    • View description: Evening Lights, Mountains/Hills, Panoramic, Neighborhood, City Lights
    Lot
    • Size: 0.33 Acres
    Details
    • Parcel number: 3251202400
    • Zoning: [R-1:SINGL
    • Zoning description: [R-1:SINGL

    Construction

    Type & style
    • Home type: SingleFamily
    • Architectural style: Ranch
    • Property subtype: Single Family Residence
    Materials
    • Stucco
    • Roof: Concrete,Fire Retardant,Spanish Tile
    Condition
    • Year built: 2011

    Utilities & green energy

    • Sewer: Sewer Connected
    • Water: Meter on Property

    Community & HOA

    Community
    • Features: Biking/Hiking Trails, Playground
    • Security: Fire Sprinklers, Fire/Smoke Detection Sys, Wired for Alarm System
    • Subdivision: SCRIPPS RANCH
    HOA
    • Services included: Common Area Maintenance
    • HOA fee: $160 monthly
    • HOA name: Walter's Management
    Location
    • Region: San Diego

    Financial & listing details

    • Price per square foot: $673/sqft
    • Tax assessed value: $1,133,577
    • Annual tax amount: $18,632
    • Date on market: 6/9/2025
    • Listing terms: Cash,Conventional

    Price history

    DateEventPrice
    8/29/2025Sold$2,400,000+0.2%$673/sqft
    Source: SDMLS #SDC0001136 Report a problem
    7/30/2025Pending sale$2,395,000$671/sqft
    Source: SDMLS #SDC0001136 Report a problem
    7/8/2025Price change$2,395,000-1.2%$671/sqft
    Source: SDMLS #SDC0001136 Report a problem
    6/29/2025Price change$2,425,000-4.9%$680/sqft
    Source: SDMLS #SDC0001136 Report a problem
    6/10/2025Listed for sale$2,550,000+191.4%$715/sqft
    Source: SDMLS #SDC0001136 Report a problem
    4/29/2011Sold$875,000$245/sqft
    Source: Public Record Report a problem

    Public tax history

    YearProperty taxesTax assessment
    2025$18,632 +5.9%$1,133,577 +2%
    2024$17,594 +2.5%$1,111,351 +2%
    2023$17,169 +1.9%$1,089,561 +2%
    2022$16,846 +2%$1,068,198 +2%
    2021$16,522 +1.3%$1,047,254 +1%
    2020$16,317 +56.9%$1,036,517 +2%
    2019$10,397 -33.7%$1,016,195 +2%
    2018$15,686 +2%$996,271 +2%
    2017$15,376 +3.2%$976,737 +2%
    2016$14,897 +1.7%$957,586 +1.5%
    2015$14,650 +2.3%$943,204 +2%
    2014$14,319 $924,729 +0.5%
    2013-- $920,550 +2%
    2012-- $902,500 +255.5%
    2011-- $253,897 +0.8%
    2010-- $252,000 -30.8%
    2009-- $364,000 -31.1%
    2008-- $527,924
    Find assessor info on the county website

    Neighborhood: Rancho Encantado

    Nearby schools

    GreatSchools rating
    Schools provided by the listing agent
    • District: Poway Unified School District

    Source: SDMLS. This data may not be complete. We recommend contacting the local school district to confirm school assignments for this home.

    Get a cash offer in 3 minutes
    Find out how much your home could sell for in as little as 3 minutes with a no-obligation cash offer.
    Estimated market value
    $2,432,900
    Get a cash offer in 3 minutes
    Find out how much your home could sell for in as little as 3 minutes with a no-obligation cash offer.
    Estimated market value
    $2,432,900