GORGEOUS, ELEGANT and TIMELESS! describe this 2 story colonial home. Beautifully set on 3.63 acres in the desirable wooded community of RILLHURST in Culpeper County, this home offers your family four bedrooms and two full baths upstairs to include laundry for ease of daily life. Entry level welcomes you with formal living room and dining room for entertaining friends and family including a stylish private powder room. Luxury vinyl tile flooring leads you to the professional redesigned kitchen featuring Wellborn Premier Rose Hall Square Maple cabinetry in the color of Sienna. Counters are Ornamental White Granite offset by a Tundra Gray Tile backsplash. Stainless appliances with a gourmet island, coffee bar, and walk in pantry add to this room while a step down into the warm and charming family room allows you to unwind and relax . Custom built shelving & cabinetry surround the gas log stone stacked fireplace are easily the show stopper in this room. Lovely bay window allows light to flow in from the front and French doors lead to the rear deck & outdoors. Low maintenance composite two-tier deck is expansive with gas grill connection for outdoor gatherings or large parties. Steps lead down to the private, back yard with both grassy play area or potential garden site and park like treed lot for a walk in the woods. Additionally, both bathrooms upstairs were redesigned to include new fixtures, cabinets and granite countertops. Owner's suite is large and luxurious with dormer windows that offer the charm of a cape cod! Walk in closets and shower in bath too! Three other bedrooms are generous is size, share 2nd bath and enjoy 2nd level laundry. Walk out French doors and one full window in basement allow for many possibilities to finish more living space. Crawl space under family room was encapsulated and HVAC system addons in 2019 include UV cleaner and electric filtration air scrubber to keep your family healthy and happy. Generator hook up and generator will allow for Kitchen and well pump (new in 2008) to work in the event of power outage. Comcast Xfinity allows for all connectivity needs. Gas logs can be reverted back to wood burning fireplace too. No HOA in this section of the neighborhood. Come home to this classic charmer in beautiful Rillhurst.
For sale
$650,000
15234 Rillhurst Dr, Culpeper, VA 22701
4beds
2,200sqft
Single Family Residence
Built in 1986
3.63 Acres Lot
$-- Zestimate®
$295/sqft
$-- HOA
What's special
Stainless appliancesLuxury vinyl tile flooringGourmet islandCoffee barWalk in pantryTundra gray tile backsplashStylish private powder room
- 47 days
- 516
- 35
Zillow last checked:
Listing updated:
Listed by:
Ellen Butters 540-718-6608,
EXP Realty, LLC (540) 825-9898,
Listing Team: Butters Team Realty, Co-Listing Team: Butters Team Realty,Co-Listing Agent: Mike Butters 540-718-6609,
EXP Realty, LLC
Source: Bright MLS,MLS#: VACU2014538
Facts & features
Interior
Bedrooms & bathrooms
- Bedrooms: 4
- Bathrooms: 3
- Full bathrooms: 2
- 1/2 bathrooms: 1
- Main level bathrooms: 1
Rooms
- Room types: Living Room, Dining Room, Primary Bedroom, Bedroom 2, Bedroom 3, Bedroom 4, Kitchen, Family Room, Basement, Laundry, Bathroom 3
Primary bedroom
- Features: Flooring - Carpet
- Level: Upper
- Area: 238 Square Feet
- Dimensions: 14 X 17
Bedroom 2
- Features: Flooring - Carpet
- Level: Upper
- Area: 120 Square Feet
- Dimensions: 10 X 12
Bedroom 3
- Features: Flooring - Carpet
- Level: Upper
- Area: 132 Square Feet
- Dimensions: 11 X 12
Bedroom 4
- Features: Flooring - Carpet
- Level: Upper
- Area: 132 Square Feet
- Dimensions: 11 X 12
Bathroom 3
- Level: Main
Basement
- Features: Flooring - Concrete
- Level: Lower
- Area: 621 Square Feet
- Dimensions: 23 X 27
Dining room
- Features: Flooring - HardWood
- Level: Main
- Area: 168 Square Feet
- Dimensions: 12 X 14
Family room
- Features: Flooring - Laminated, Fireplace - Gas
- Level: Main
- Area: 294 Square Feet
- Dimensions: 14 X 21
Kitchen
- Features: Flooring - Laminated
- Level: Main
- Area: 150 Square Feet
- Dimensions: 10 X 15
Laundry
- Level: Upper
Living room
- Features: Flooring - HardWood
- Level: Main
Heating
- Central, Heat Pump, Electric
Cooling
- Central Air, Ceiling Fan(s), Heat Pump, Electric
Appliances
- Included: Dishwasher, Dryer, Microwave, Oven/Range - Electric, Refrigerator, Washer, Water Dispenser, Ice Maker, Water Treat System, Electric Water Heater
- Laundry: Upper Level, Hookup, In Basement, Laundry Room
Features
- Kitchen Island, Dining Area, Crown Molding, Floor Plan - Traditional, Air Filter System, Bathroom - Walk-In Shower, Built-in Features, Ceiling Fan(s), Chair Railings, Family Room Off Kitchen, Formal/Separate Dining Room, Kitchen - Table Space, Pantry, Recessed Lighting, Dry Wall, 9'+ Ceilings
- Flooring: Luxury Vinyl
- Doors: Six Panel
- Windows: Bay/Bow, Window Treatments
- Basement: Rear Entrance,Exterior Entry,Connecting Stairway,Walk-Out Access,Windows,Space For Rooms
- Number of fireplaces: 1
- Fireplace features: Gas/Propane, Screen
Interior area
- Total structure area: 2,984
- Total interior livable area: 2,200 sqft
- Finished area above ground: 2,200
- Finished area below ground: 0
Video & virtual tour
Property
Parking
- Total spaces: 2
- Parking features: Garage Door Opener, Garage Faces Side, Asphalt, Driveway, Off Street, Attached
- Attached garage spaces: 2
- Has uncovered spaces: Yes
Accessibility
- Accessibility features: None
Features
- Levels: Two
- Stories: 2
- Patio & porch: Deck, Porch
- Exterior features: Flood Lights, Play Area
- Pool features: None
Lot
- Size: 3.63 Acres
- Features: Backs to Trees
Details
- Additional structures: Above Grade, Below Grade
- Parcel number: 38F 2 9
- Zoning: R1
- Special conditions: Standard
Construction
Type & style
- Home type: SingleFamily
- Architectural style: Colonial
- Property subtype: Single Family Residence
Materials
- Aluminum Siding
- Foundation: Crawl Space
- Roof: Architectural Shingle
Condition
- Excellent
- New construction: No
- Year built: 1986
- Major remodel year: 2018
Details
- Builder name: Graystone
Utilities & green energy
- Electric: 220 Volts
- Sewer: On Site Septic, Septic = # of BR
- Water: Well
- Utilities for property: Cable Available, Fiber Optic
Community & HOA
Community
- Subdivision: Rillhurst Estates
HOA
- Has HOA: No
Location
- Region: Culpeper
Financial & listing details
- Price per square foot: $295/sqft
- Tax assessed value: $553,300
- Annual tax amount: $2,379
- Date on market: 8/14/2026
- Listing agreement: Exclusive Right To Sell
- Listing terms: Cash,Conventional,FHA,FNMA,Rural Development,USDA Loan,VA Loan
- Inclusions: Dishwasher, Dryer, Refrigerator, Oven / Range Stove, Microwave, Washer, Built-ins, Water Treatment System, Hvac
- Ownership: Fee Simple
Estimated market value
Not available
Estimated sales range
Not available
Not available
Price history
| Date | Event | Price |
|---|---|---|
| 8/14/2026 | Listed for sale | $650,000+78.1%$295/sqft |
Source:  Bright MLS #VACU2014538 Report a problem Bright MLS #VACU2014538 Report a problem | ||
| 10/1/2018 | Sold | $365,000-2.7%$166/sqft |
Source: Public Record Report a problem | ||
| 9/3/2018 | Pending sale | $375,000$170/sqft |
Source: BRADLEY GROUP REALTORS #1000870792 Report a problem | ||
| 8/5/2018 | Price change | $375,000-6%$170/sqft |
Source: BRADLEY GROUP REALTORS #1000870792 Report a problem | ||
| 5/11/2018 | Listed for sale | $398,900$181/sqft |
Source: BRADLEY GROUP REALTORS #1000870792 Report a problem | ||
Public tax history
| Year | Property taxes | Tax assessment |
|---|---|---|
| 2024 | $2,401 +2.2% | $510,900 |
| 2023 | $2,350 +11.5% | $510,900 +33.4% |
| 2022 | $2,107 | $383,100 |
| 2021 | $2,107 | $383,100 +7.8% |
| 2020 | -- | $355,400 |
| 2019 | -- | $355,400 +11.5% |
| 2018 | -- | $318,700 |
| 2017 | $2,259 | $318,700 |
| 2016 | $2,259 | $318,700 +3% |
| 2015 | $2,259 -8.5% | $309,400 +4.1% |
| 2014 | $2,468 | $297,300 -0.5% |
| 2012 | -- | $298,800 |
| 2011 | -- | $298,800 -12.3% |
| 2010 | -- | $340,600 +0.7% |
| 2009 | -- | $338,300 -9.7% |
| 2008 | -- | $374,600 +0.1% |
| 2006 | -- | $374,300 +48% |
| 2005 | -- | $252,900 |
| 2004 | -- | $252,900 |
| 2003 | -- | $252,900 +37.3% |
| 2002 | -- | $184,200 |
| 2001 | -- | $184,200 |
| 2000 | -- | $184,200 |
Find assessor info on the county website
Monthly payment
Est. payment
Payment breakdown
Explore the cost of this home by adjusting the details. Changes won't be saved.Climate risks
Neighborhood: 22701
Nearby schools
Schools provided by the listing agent
- Middle: Floyd T. Binns
- High: Eastern View
- District: Culpeper County Public Schools
Source: Bright MLS. This data may not be complete. We recommend contacting the local school district to confirm school assignments for this home.
Similar homes
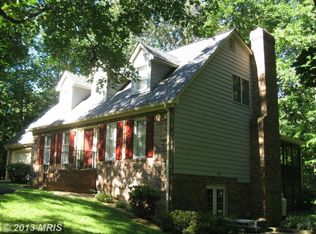
- $649,9004 bd3 ba2.5k sqft19171 Chateau Rd, Culpeper, VA 22701For Sale
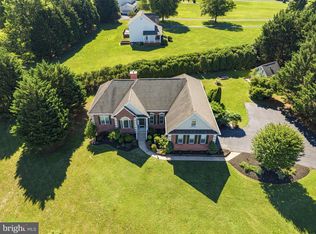
 MLS ID #VACU2013592, Candice Southard, RE/MAX Gateway. Bright MLS
 - $565,0004 bd3 ba2.5k sqftNone Available, Culpeper, VA 22701For Sale
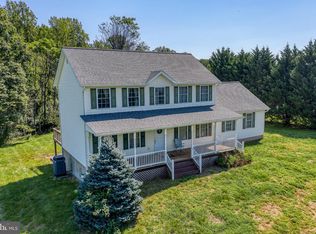 MLS ID #VACU2014754, Kelly Duckett-Corbin, RE/MAX Gateway. Bright MLS
 - $649,0004 bd4 ba3.2k sqft11308 Amsterdam Ct, Culpeper, VA 22701For Sale
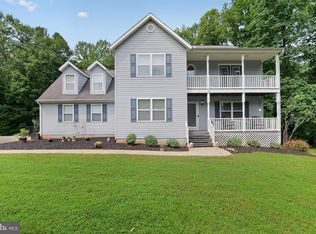 MLS ID #VACU2014586, Angela Allison, Houwzer, LLC. Bright MLS
 - $600,0005 bd3 ba3k sqft10474 Sperryville Pike, Culpeper, VA 22701For Sale
 MLS ID #VACU2014862, Brenda Dayfield, Berkshire Hathaway HomeServices PenFed Realty. Bright MLS
 - $749,9003 bd4 ba3.1k sqft15053 Rillhurst Dr, Culpeper, VA 22701For SaleMLS ID #VACU2014464, Philip L Thornton IV, Long & Foster Real Estate, Inc.. Bright MLS
- $674,9994 bd4 ba2.9k sqft15264 Nalles Mill Rd, Culpeper, VA 22701For SaleMLS ID #VACU2014146, Elaine Molina, Samson Properties. Bright MLS
- $699,9993 bd4 ba2.6k sqft10275 Mountain Run Lake Rd, Culpeper, VA 22701For SaleMLS ID #VACU2014250, John Fischer, EXP Realty, LLC. Bright MLS
- $689,9994 bd4 ba2.7k sqft19388 Manor Dr, Culpeper, VA 22701For SaleMLS ID #VACU2013222, Lee Sherbeyn, Lee Sherbeyn Real Estate Services & Referrals. Bright MLS
- $499,9003 bd2 ba2k sqft16490 Mountain Run Ln, Culpeper, VA 22701For SaleMLS ID #VACU2013818, Tim Kearney, RE/MAX Gateway. Bright MLS
- $549,0003 bd3 ba1.8k sqft9266 Old Turnpike Rd, Culpeper, VA 22701For SaleMLS ID #VACU2014490, Chris P Jamison, Lee Sherbeyn Real Estate Services & Referrals. Bright MLS
- $715,0004 bd5 ba2.9k sqft15445 Lake Vista Ln, Culpeper, VA 22701For SaleMLS ID #VACU2014866, Caleigh Edwards, RE/MAX Gateway. Bright MLS
- $514,0003 bd3 ba2.5k sqft19260 Rolling Hills Dr, Culpeper, VA 22701For SaleMLS ID #VACU2014990, Dianna Banks, RE/MAX Gateway. Bright MLS
- $749,0004 bd3 ba2.7k sqft12210 Eggbornsville Rd, Culpeper, VA 22701For SaleMLS ID #VACU2014756, Brenda Rich, Century 21 Redwood Realty. Bright MLS
- $774,9005 bd4 ba2.9k sqft10229 Quartz Ave, Culpeper, VA 22701For SaleMLS ID #VACU2014850, Tim Kearney, RE/MAX Gateway. Bright MLS
- $590,0003 bd3 ba1.8k sqft13185 Mill Creek Ct, Reva, VA 22735For SaleMLS ID #VACU2015018, Tish Smyth, Piedmont Fine Properties. Bright MLS
- $565,0004 bd3 ba2.3k sqft1036 Virginia Ave, Culpeper, VA 22701For SaleMLS ID #VACU2014388, Brandon Carroll, Samson Properties. Bright MLS
- $549,9004 bd2 ba1.9k sqft10367 Hidden Lake Ln, Rixeyville, VA 22737For SaleMLS ID #VACU2014508, Alisa Valdes, Samson Properties. Bright MLS
- $714,9004 bd3 ba2.1k sqftLOT 3C2 Moses Pl, Culpeper, VA 22701New ConstructionMLS ID #VACU2012918, Jim Cheatle, CENTURY 21 New Millennium. Bright MLS
- $545,0004 bd4 ba3.1k sqft1121 Oaklawn Dr, Culpeper, VA 22701For SaleMLS ID #VACU2014794, Jake McNemar, RE/MAX Gateway. Bright MLS
- $674,9004 bd4 ba2.9k sqft1515 Desert Rd, Reva, VA 22735For SaleMLS ID #VAMA2002840, Kerry Shannon, Pearson Smith Realty, LLC. Bright MLS
