Located in the desirable area of Arvada, this modern smoke-free, pet-free, 2-bedroom, 2-bathroom condo offers a comfortable and stylish living environment. This unit is for those looking for a blend of luxury and convenience. As you step inside, you'll find a beautifully designed open-concept living area with a combination of luxury vinyl tile and carpet, with many windows that fill the room with natural light. The kitchen is equipped with granite countertops, stainless steel appliances, a pantry, and ample cabinetry, making it ideal for cooking and entertaining, with counter seating to enjoy a conversation while in the kitchen. The primary bedroom features access to the balcony, and a 5 piece en-suite bathroom next to a large walk-in closet, providing a private and serene retreat. The additional bedroom can serve as a guest room or home office. Enjoy your private balcony with scenic views, for relaxing and sunrises. This condo is part of a vibrant community with access to trails by 2 lakes, Broad Lake and Hyatt Lake. Water heater new in 2023, dishwasher new in 2021, LG washer/dryer included, ducts cleaned in 2021, furnace services annually, and ring camera. The second bathroom has a tub/shower combo with a pedestal sink. Extra parking for guests in the back.
Ecobee thermostat has 2 sensors for even temperature throughout the unit—a gas fireplace in the living room for those cold winter nights. Arvada is a thriving suburb with a mix of urban and suburban charm. You'll be close to top-rated schools, shopping centers, restaurants, and parks. With easy access to I-70, commuting to downtown Denver or escaping to the mountains for a weekend is a breeze. Nearby attractions include Arvada Centerplace Shopping Center, numerous parks and recreational areas, West Woods Golf Club, Arvada Center for the Arts and Humanities, Olde Town Arvada minutes away, RTD G Line to Denver. Don't miss this chance to own a fabulous condo in one of Arvada's most sought-after neighborhoods.
Sold for $500,000
$500,000
15234 W 63rd Avenue #202, Arvada, CO 80403
2beds
1,556sqft
Condominium
Built in 2006
-- sqft lot
$482,000 Zestimate®
$321/sqft
$2,708 Estimated rent
Home value
$482,000
$458,000 - $506,000
$2,708/mo
Zestimate® history
Owner options
List your home for rent
$2,708/mo
Rent Zestimate®
Find your next renter with Zillow Rental Manager. Plus, with online applications, you can quickly screen prospective tenants – for free.
$2,708/mo
Rent Zestimate®
Refinance and save
$3,276/mo
Est. payment
Refinancing to a lower rate could help reduce your monthly payments and save thousands over the life of the loan.
$3,276/mo
Est. payment
Explore your selling options
Work with a Zillow partner agent
Leverage their expertise and Zillow's premium Showcase listings to get your home seen by more buyers.
Get startedList with your own agent
Get your home in front of millions of buyers by listing it on Zillow.
Learn how to do itSell it yourself
Take full control of how buyers see your home on Zillow by listing For Sale by Owner (FSBO).
List your homeWhat's special
Zillow last checked:
Listing updated:
Listed by:
Renita Heald 720-281-6159 renitah@kentwood.com,
Kentwood Real Estate Cherry Creek
Bought with:
Jim Norman, 40021948
HomeSmart Realty
Source: REcolorado as distributed by MLS GRID,MLS#: 4758042
Facts & features
Interior
Bedrooms & bathrooms
- Bedrooms: 2
- Bathrooms: 2
- Full bathrooms: 2
Primary bedroom
- Description: Large Bedroom With Ceiling Fan And Light, Access To East Facing Deck
- Level: Upper
- Area: 202.29 Square Feet
- Dimensions: 16.08 x 12.58
Bedroom
- Description: Second Bedroom Has West Facing Window With Lots Of Afternoon Light
- Level: Upper
- Area: 132 Square Feet
- Dimensions: 12 x 11
Primary bathroom
- Description: 5 Piece Primary Ensuite Bathroom, Double Vanity, Granite Countertop, Large Soaking Tub, Linen Closet And Walk-In Closet
- Level: Upper
- Area: 167.53 Square Feet
- Dimensions: 11.42 x 14.67
Bathroom
- Description: Pedestal Sink, Tub/Shower Combination, Newer Lvt
- Level: Upper
- Area: 45.9 Square Feet
- Dimensions: 4.92 x 9.33
Dining room
- Description: Large Open Floorplan
- Level: Upper
- Area: 177.13 Square Feet
- Dimensions: 12.58 x 14.08
Kitchen
- Description: Granite Countertops, Large Pantry, Stainless Appliances, Newer Lvt
- Level: Upper
- Area: 148.5 Square Feet
- Dimensions: 13.5 x 11
Living room
- Description: Large Open Floorplan
- Level: Upper
- Area: 288.89 Square Feet
- Dimensions: 16.67 x 17.33
Mud room
- Description: This Foyer Enters From Front Door And From Garage, Coat Closet
- Level: Main
- Area: 202.61 Square Feet
- Dimensions: 14.92 x 13.58
Heating
- Forced Air
Cooling
- Central Air
Appliances
- Included: Dishwasher, Disposal, Dryer, Oven, Range, Refrigerator, Washer
Features
- Ceiling Fan(s), Entrance Foyer, Five Piece Bath, Granite Counters, High Ceilings, Open Floorplan, Pantry, Primary Suite, Smart Thermostat, Smoke Free, Walk-In Closet(s)
- Flooring: Carpet, Tile
- Has basement: No
- Number of fireplaces: 1
- Fireplace features: Gas, Living Room
- Common walls with other units/homes: 1 Common Wall
Interior area
- Total structure area: 1,556
- Total interior livable area: 1,556 sqft
- Finished area above ground: 1,556
Property
Parking
- Total spaces: 2
- Parking features: Concrete, Dry Walled
- Attached garage spaces: 2
Features
- Levels: Two
- Stories: 2
- Entry location: Exterior Access
- Patio & porch: Covered, Deck
- Exterior features: Balcony
- Has view: Yes
- View description: Lake
- Has water view: Yes
- Water view: Lake
Details
- Parcel number: 451312
- Special conditions: Standard
Construction
Type & style
- Home type: Condo
- Architectural style: Contemporary
- Property subtype: Condominium
- Attached to another structure: Yes
Materials
- Brick, Frame, Wood Siding
- Roof: Composition
Condition
- Year built: 2006
Utilities & green energy
- Sewer: Public Sewer
- Water: Public
Community & HOA
Community
- Subdivision: West Woods Villas Condo
HOA
- Has HOA: Yes
- Services included: Insurance, Irrigation, Maintenance Grounds, Maintenance Structure, Recycling, Sewer, Snow Removal, Trash, Water
- HOA fee: $345 monthly
- HOA name: Westwood Villas
- HOA phone: 720-677-6468
Location
- Region: Arvada
Financial & listing details
- Price per square foot: $321/sqft
- Tax assessed value: $480,421
- Annual tax amount: $2,888
- Date on market: 5/21/2024
- Listing terms: Cash,Conventional,FHA,VA Loan
- Exclusions: All Staging Items In The Interior And Exterior Of The Home. Tv Mount And Brackets.
- Ownership: Agent Owner
Price history
| Date | Event | Price |
|---|---|---|
| 11/1/2024 | Sold | $500,000-2.9%$321/sqft |
Source:  REcolorado as distributed by MLS GRID #4758042 Report a problem REcolorado as distributed by MLS GRID #4758042 Report a problem | ||
| 10/1/2024 | Pending sale | $515,000$331/sqft |
Source: REcolorado as distributed by MLS GRID #4758042 Report a problem | ||
| 7/8/2024 | Listed for sale | $515,000-1.9%$331/sqft |
Source: REcolorado as distributed by MLS GRID #4758042 Report a problem | ||
| 6/9/2024 | Listing removed | -- |
Source: REcolorado as distributed by MLS GRID #4758042 Report a problem | ||
| 5/21/2024 | Listed for sale | $525,000+16.7%$337/sqft |
Source: REcolorado as distributed by MLS GRID #4758042 Report a problem | ||
| 11/13/2022 | Listing removed | -- |
Source: Zillow Rental Manager Report a problem | ||
| 10/21/2022 | Listed for rent | $2,250$1/sqft |
Source: Zillow Rental Manager Report a problem | ||
| 5/10/2021 | Sold | $449,950+75.9%$289/sqft |
Source: Public Record Report a problem | ||
| 5/10/2017 | Sold | $255,813-3.8%$164/sqft |
Source: Public Record Report a problem | ||
| 11/19/2014 | Sold | $266,000-4%$171/sqft |
Source: BROKERS GUILD solds #2877896_80403_202 Report a problem | ||
| 9/27/2014 | Price change | $277,000-0.7%$178/sqft |
Source: Brokers Guild Classic #2877896 Report a problem | ||
| 8/5/2014 | Listed for sale | $279,000+3.4%$179/sqft |
Source: Brokers Guild Classic #2877896 Report a problem | ||
| 12/9/2013 | Listing removed | $269,900$173/sqft |
Source: Olson Real Estate - Metro Brokers #1130407 Report a problem | ||
| 11/9/2013 | Listed for sale | $269,900+1.9%$173/sqft |
Source: Olson Real Estate - Metro Brokers #1130407 Report a problem | ||
| 3/5/2013 | Listing removed | $264,900$170/sqft |
Source: Olson Real Estate, LLC #1130407 Report a problem | ||
| 10/20/2012 | Price change | $264,900-1.9%$170/sqft |
Source: Olson Real Estate, LLC #1130407 Report a problem | ||
| 9/20/2012 | Listed for sale | $269,900$173/sqft |
Source: Olson Real Estate, LLC #1130407 Report a problem | ||
Public tax history
| Year | Property taxes | Tax assessment |
|---|---|---|
| 2025 | $2,884 -0.1% | $30,026 +0.9% |
| 2024 | $2,888 -6.9% | $29,771 |
| 2023 | $3,101 -1.6% | $29,771 -6% |
| 2022 | $3,152 +18.7% | $31,665 -2.8% |
| 2021 | $2,656 | $32,576 +18.4% |
| 2020 | $2,656 +1.4% | $27,524 |
| 2019 | $2,620 +13.9% | $27,524 +17.1% |
| 2018 | $2,301 | $23,500 |
| 2017 | $2,301 +17.2% | $23,500 +15.3% |
| 2016 | $1,963 | $20,387 |
| 2015 | $1,963 +11.4% | $20,387 +17.1% |
| 2014 | $1,763 -8.9% | $17,410 |
| 2013 | $1,936 +2.1% | $17,410 -9.8% |
| 2012 | $1,895 +4.3% | $19,296 |
| 2011 | $1,818 +5.7% | $19,296 +3.6% |
| 2010 | $1,719 -4.4% | $18,630 |
| 2009 | $1,799 +0% | $18,630 -4.3% |
| 2008 | $1,799 +62.9% | $19,460 |
| 2007 | $1,104 | $19,460 |
Find assessor info on the county website
Neighborhood: Hyatt
Nearby homes
- $497,0002 bd2 ba1.7k sqft15234 W 63rd Ave APT 101, Arvada, CO 80403Off Market
- $509,7002 bd2 ba1.7k sqft15234 W 63rd Ave APT 102, Arvada, CO 80403Off Market
- $498,8002 bd2 ba1.5k sqft15234 W 63rd Ave APT 201, Arvada, CO 80403Off Market

- $379,7002 bd1 ba1.1k sqft15234 W 63rd Ave APT 203, Arvada, CO 80403Off Market
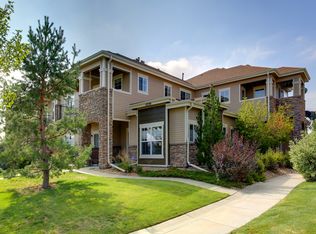
- $383,5002 bd1 ba1.1k sqft15234 W 63rd Ave APT 204, Arvada, CO 80403Off Market
- $---- bd-- ba-- sqft15234 W 63rd Ave APT 202, Golden, CO 80403Off Market
- $342,6001 bd1 ba1k sqft6212 Kilmer Loop UNIT 205, Arvada, CO 80403Off Market
- $--2 bd2 ba1.7k sqft6212 Kilmer Loop UNIT 203, Arvada, CO 80403Off Market
Nearby schools
GreatSchools rating
- 5/10Vanderhoof Elementary SchoolGrades: K-5Distance: 2.4 mi
- 7/10Drake Junior High SchoolGrades: 6-8Distance: 2.1 mi
- 7/10Arvada West High SchoolGrades: 9-12Distance: 2.4 mi
Schools provided by the listing agent
- Elementary: Vanderhoof
- Middle: Drake
- High: Arvada West
- District: Jefferson County R-1
Source: REcolorado as distributed by MLS GRID. This data may not be complete. We recommend contacting the local school district to confirm school assignments for this home.
Get a cash offer in 3 minutes
Find out how much your home could sell for in as little as 3 minutes with a no-obligation cash offer.
Estimated market value
$482,000
Get a cash offer in 3 minutes
Find out how much your home could sell for in as little as 3 minutes with a no-obligation cash offer.
Estimated market value
$482,000
- Colorado
- Jefferson County
- Arvada
- 80403
- Hyatt
- 15234 W 63rd Avenue Unit 202
Nearby cities
Nearby neighborhoods
Nearby zip codes
Other Arvada Topics
