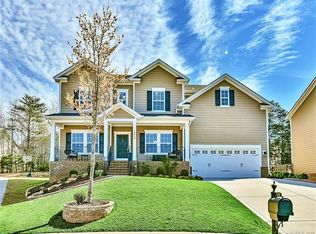
Welcome Home to the Palisades Lifestyle - discover the perfect blend of elegance, comfort and community in this stunning home tucked away on a peaceful cul-de-sac in the highly sought-after McKee Ridge/Palisades neighborhood. Enjoy the best of suburban living with tree-lined streets, sidewalks for evening strolls and a welcoming sense of connection - all just minutes from Lake Wylie, area parks, nature trails, golf, dining and shopping. Commuting is effortless with easy access to Charlotte Douglas International Airport and Uptown Charlotte.
Step inside and immediately feel at home. A private office with French doors to the left and a formal dining room to the right featuring tray ceilings, crown molding and shiplap accents. Gleaming hardwood floors flow throughout the main floor, connecting a spacious family room with a gas fireplace along with a custom built quartz-top serving bar with generous storage - perfect for entertaining! The modern chef inspired kitchen features granite countertops, an oversized island, stainless steel appliances, double ovens, a gas cooktop, abundant cabinetry, along with under-cabinet lighting and a generous walk-in pantry. The adjacent sunroom is perfect for morning coffee or afternoon relaxation, offering views of the private, wooded, fenced-in backyard. Step through French doors to the custom-built stone patio and enjoy evenings by the built-in fire pit under the stars.
Upstairs, the spacious primary suite is a true retreat, bathed in natural light with a large walk-in closet and a spa inspired bath featuring a large soaking tub and dual granite vanities. Three additional bedrooms each offer walk- in or oversized closets, providing space and storage for everyone. A convenient upstairs laundry room, a large linen closet and pull-down attic access make daily living even more functional. This is a home where you'll celebrate milestones, enjoy quiet mornings and create lasting memories in a community that feels like home from the moment you arrive - the ideal backdrop for your next chapter!
Closed
$639,000
15235 Aullcin Ct, Charlotte, NC 28278
4beds
3,047sqft
Single Family Residence
Built in 2017
0.19 Acres Lot
$644,900 Zestimate®
$210/sqft
$3,178 Estimated rent
Home value
$644,900
$600,000 - $696,000
$3,178/mo
Zestimate® history
Owner options
List your home for rent
$3,178/mo
Rent Zestimate®
Find your next renter with Zillow Rental Manager. Plus, with online applications, you can quickly screen prospective tenants – for free.
$3,178/mo
Rent Zestimate®
Refinance and save
$4,162/mo
Est. payment
Refinancing to a lower rate could help reduce your monthly payments and save thousands over the life of the loan.
$4,162/mo
Est. payment
Explore your selling options
Work with a Zillow partner agent
Leverage their expertise and Zillow's premium Showcase listings to get your home seen by more buyers.
Get startedList with your own agent
Get your home in front of millions of buyers by listing it on Zillow.
Learn how to do itSell it yourself
Take full control of how buyers see your home on Zillow by listing For Sale by Owner (FSBO).
List your homeWhat's special
Gas fireplaceCustom-built stone patioShiplap accentsTray ceilingsCrown moldingGleaming hardwood floorsPrivate office
Zillow last checked:
Listing updated:
Listed by:
Aileen Semler aileen.semler@allentate.com,
Howard Hanna Allen Tate Fort Mill
Bought with:
Brittany Odell
Odell Realty, LLC
Source: Canopy MLS as distributed by MLS GRID,MLS#: 4308528
Facts & features
Interior
Bedrooms & bathrooms
- Bedrooms: 4
- Bathrooms: 3
- Full bathrooms: 3
Primary bedroom
- Level: Upper
Heating
- Forced Air, Natural Gas, Zoned
Cooling
- Central Air, Zoned
Appliances
- Included: Microwave, Convection Oven, Dishwasher, Disposal, Double Oven, Exhaust Fan, Exhaust Hood, Gas Cooktop, Refrigerator with Ice Maker
- Laundry: Electric Dryer Hookup, Upper Level
Features
- Kitchen Island, Open Floorplan, Pantry, Walk-In Closet(s), Walk-In Pantry
- Flooring: Carpet, Hardwood, Tile
- Has basement: No
- Attic: Pull Down Stairs
- Fireplace features: Family Room, Fire Pit, Gas, Gas Log, Gas Starter
Interior area
- Total structure area: 3,047
- Total interior livable area: 3,047 sqft
- Finished area above ground: 3,047
- Finished area below ground: 0
Property
Parking
- Total spaces: 2
- Parking features: Driveway, Attached Garage, Garage Door Opener, Garage on Main Level
- Attached garage spaces: 2
- Has uncovered spaces: Yes
Features
- Levels: Two
- Stories: 2
- Patio & porch: Covered, Front Porch, Patio
- Exterior features: Fire Pit
- Fencing: Back Yard,Fenced
Lot
- Size: 0.19 Acres
- Features: Cul-De-Sac
Details
- Additional structures: Shed(s)
- Parcel number: 21728127
- Zoning: N1-A
- Special conditions: Standard
Construction
Type & style
- Home type: SingleFamily
- Property subtype: Single Family Residence
Materials
- Fiber Cement, Stone
- Foundation: Slab
Condition
- New construction: No
- Year built: 2017
Utilities & green energy
- Sewer: County Sewer
- Water: County Water
- Utilities for property: Underground Utilities
Community & HOA
Community
- Features: Sidewalks, Street Lights, Walking Trails
- Subdivision: McKee Ridge
HOA
- Has HOA: Yes
- HOA fee: $355 semi-annually
- HOA name: Clark Simpson Miller
- HOA phone: 803-372-8486
Location
- Region: Charlotte
Financial & listing details
- Price per square foot: $210/sqft
- Tax assessed value: $529,400
- Date on market: 10/8/2025
- Cumulative days on market: 14 days
- Exclusions: Living room flower ceiling light fixture, Garage Refrigerator, Washer, Dryer
- Road surface type: Concrete, Paved
Price history
| Date | Event | Price |
|---|---|---|
| 12/3/2025 | Sold | $639,000$210/sqft |
Source:  Canopy MLS as distributed by MLS GRID #4308528 Report a problem Canopy MLS as distributed by MLS GRID #4308528 Report a problem | ||
| 10/23/2025 | Pending sale | $639,000$210/sqft |
Source: Canopy MLS as distributed by MLS GRID #4308528 Report a problem | ||
| 10/8/2025 | Listed for sale | $639,000+6.5%$210/sqft |
Source: Canopy MLS as distributed by MLS GRID #4308528 Report a problem | ||
| 12/19/2023 | Sold | $599,999$197/sqft |
Source: Canopy MLS as distributed by MLS GRID #4062620 Report a problem | ||
| 11/20/2023 | Pending sale | $599,999$197/sqft |
Source: Canopy MLS as distributed by MLS GRID #4062620 Report a problem | ||
| 11/7/2023 | Price change | $599,999-2.4%$197/sqft |
Source: Canopy MLS as distributed by MLS GRID #4062620 Report a problem | ||
| 10/26/2023 | Price change | $614,901+0%$202/sqft |
Source: Canopy MLS as distributed by MLS GRID #4062620 Report a problem | ||
| 10/20/2023 | Price change | $614,900-2.4%$202/sqft |
Source: Canopy MLS as distributed by MLS GRID #4062620 Report a problem | ||
| 10/12/2023 | Price change | $629,900-0.3%$207/sqft |
Source: Canopy MLS as distributed by MLS GRID #4062620 Report a problem | ||
| 10/9/2023 | Price change | $632,000-0.1%$207/sqft |
Source: Canopy MLS as distributed by MLS GRID #4062620 Report a problem | ||
| 10/4/2023 | Price change | $632,405+0%$208/sqft |
Source: Canopy MLS as distributed by MLS GRID #4062620 Report a problem | ||
| 9/28/2023 | Price change | $632,400-0.4%$208/sqft |
Source: Canopy MLS as distributed by MLS GRID #4062620 Report a problem | ||
| 9/19/2023 | Price change | $634,900-2.3%$208/sqft |
Source: Canopy MLS as distributed by MLS GRID #4062620 Report a problem | ||
| 8/23/2023 | Listed for sale | $649,999+78.1%$213/sqft |
Source: Canopy MLS as distributed by MLS GRID #4062620 Report a problem | ||
| 2/3/2020 | Sold | $365,000-3.9%$120/sqft |
Source: Canopy MLS as distributed by MLS GRID #3576774 Report a problem | ||
| 1/6/2020 | Pending sale | $379,900$125/sqft |
Source: Homes with Cachet LLC #3576774 Report a problem | ||
| 12/19/2019 | Listed for sale | $379,900+9.8%$125/sqft |
Source: Homes with Cachet LLC #3576774 Report a problem | ||
| 10/19/2018 | Listing removed | $2,300$1/sqft |
Source: Friddle Real Estate Flat Fee Listing Report a problem | ||
| 10/9/2018 | Price change | $2,300-8%$1/sqft |
Source: Friddle Property Management Report a problem | ||
| 10/1/2018 | Price change | $2,500-7.4%$1/sqft |
Source: Friddle Property Management Report a problem | ||
| 9/23/2018 | Listed for rent | $2,700$1/sqft |
Source: Friddle Property Management Report a problem | ||
| 12/8/2017 | Sold | $346,000$114/sqft |
Source: Public Record Report a problem | ||
Public tax history
| Year | Property taxes | Tax assessment |
|---|---|---|
| 2025 | -- | $529,400 |
| 2024 | -- | $529,400 |
| 2023 | $3,632 +19.4% | $529,400 +58.1% |
| 2022 | $3,042 +2.4% | $334,900 |
| 2021 | $2,970 +0.6% | $334,900 |
| 2020 | $2,953 +1.2% | $334,900 |
| 2019 | $2,919 -5.4% | $334,900 +636% |
| 2018 | $3,085 | $45,500 |
| 2017 | -- | $45,500 +45400% |
| 2016 | -- | $100 |
Find assessor info on the county website
Neighborhood: 28278
Nearby homes
- $514,5003 bd3 ba2.7k sqft15231 Aullcin Ct, Charlotte, NC 28278Off Market

- $471,4004 bd3 ba2.3k sqft15239 Aullcin Ct, Charlotte, NC 28278Off Market

- $488,4003 bd2 ba2k sqft15227 Aullcin Ct, Charlotte, NC 28278Off Market
- $574,9005 bd3 ba3.3k sqft16850 Rudence Ct, Charlotte, NC 28278Off Market
- $590,4005 bd3 ba3.2k sqft15223 Aullcin Ct, Charlotte, NC 28278Off Market
- $3,1104 bd3 ba2.6k sqft15230 Aullcin Ct, Charlotte, NC 28278For Rent
- $564,3005 bd3 ba3.1k sqft15234 Aullcin Ct, Charlotte, NC 28278Off Market
- $505,0004 bd3 ba2.7k sqft15238 Aullcin Ct, Charlotte, NC 28278Sold
Nearby schools
GreatSchools rating
- 9/10Palisades Park ElementaryGrades: K-5Distance: 1.5 mi
- 2/10Southwest Middle SchoolGrades: 6-8Distance: 3 mi
- 6/10Palisades High SchoolGrades: 9-11Distance: 1.4 mi
Schools provided by the listing agent
- Elementary: Palisades Park
- Middle: Southwest
- High: Palisades
Source: Canopy MLS as distributed by MLS GRID. This data may not be complete. We recommend contacting the local school district to confirm school assignments for this home.
Get a cash offer in 3 minutes
Find out how much your home could sell for in as little as 3 minutes with a no-obligation cash offer.
Estimated market value
$644,900
Get a cash offer in 3 minutes
Find out how much your home could sell for in as little as 3 minutes with a no-obligation cash offer.
Estimated market value
$644,900
- North Carolina
- Mecklenburg County
- Charlotte
- 28278
- 15235 Aullcin Ct
Nearby cities
Nearby neighborhoods
Nearby zip codes
Other Charlotte Topics
