Skip main navigation
Closed
  • $2,430,000

    15235 Fairfax Ln, Milton, GA 30004

    7beds
    8,600sqft
    Single Family Residence, Residential
    Built in 2005
    1 Acres Lot
    $2,440,400 Zestimate®
    $283/sqft
    $6,716 Estimated rent

    Home value

    $2,440,400

    $2.25M - $2.66M

    $6,716/mo

    Zestimate® history
    Loading
    Loading...

    Owner options

    List your home for rent

    $6,716/mo

    Rent Zestimate®

    Find your next renter with Zillow Rental Manager. Plus, with online applications, you can quickly screen prospective tenants – for free.

    Learn more

    $6,716/mo

    Rent Zestimate®

    Refinance and save

    $15,086/mo

    Est. payment

    Refinancing to a lower rate could help reduce your monthly payments and save thousands over the life of the loan.

    See today's rates

    $15,086/mo

    Est. payment

    Explore your selling options

    Work with a Zillow partner agent

    Leverage their expertise and Zillow's premium Showcase listings to get your home seen by more buyers.

    Get started

    List with your own agent

    Get your home in front of millions of buyers by listing it on Zillow.

    Learn how to do it

    Sell it yourself

    Take full control of how buyers see your home on Zillow by listing For Sale by Owner (FSBO).

    List your home

    What's special

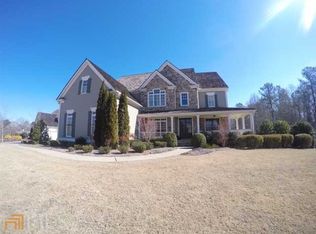
    Nestled in the prestigious Highlands at North Valley, this grand four-sided brick Georgian estate—designed by renowned architect Bill Baker—exudes timeless elegance, modern luxury and exceptional craftsmanship. Set on a private 1+ acre lot with a gated driveway, mature trees, and a fully fenced yard. A beautiful slate roof crowns the home, further enhancing its classic architectural character. From the moment you arrive, the carefully manicured grounds and elegant design elements create an immediate impression of sophistication and distinction. A travertine-tiled foyer with a sweeping curved wrought-iron staircase welcomes you inside, opening to a fireside office and formal living area with peaceful front-yard views. Just beyond, a light-filled family room flows effortlessly into the updated chef’s kitchen, featuring top-of-the-line Wolf and Bosch appliances, white cabinetry, a walk-in pantry, oversized island, refinished hardwood floors and designer lighting—ideal for both everyday living and entertaining. Step outside to your private backyard oasis, complete with a heated pool, spa, outdoor shower, cabana with a wood-burning fireplace, a full grilling station, and a sprawling flat lawn perfect for kids, pets, or large gatherings. The main-level primary suite is a true retreat, featuring rich hardwood floors, two custom walk-in closets, a spa-like bathroom with a jacuzzi tub, glass-enclosed shower, dual vanities, and—best of all—beautiful views of the backyard. Upstairs, five bedrooms and four bathrooms provide comfort and privacy for family and guests alike. The fully finished terrace level is an entertainer’s dream, featuring exposed brick, soaring ceilings, a full kitchen and bar area, fireplace, wine cellar, sauna, fitness space, game and media area, plus an additional bedroom, bathroom, and laundry. This home is as functional as it is beautiful, with new HVAC systems ensuring year-round comfort and energy efficiency. Additional features include smart home automation, surround sound, high-speed internet infrastructure, and a three-car garage with ample storage. Located in an award-winning school district and just minutes from Milton City Park, Bell Memorial Park, Crabapple, Avalon, and downtown Alpharetta, this extraordinary estate offers luxury living in one of Milton’s most sought-after communities.

    Zillow last checked:

    Listing updated:

    Listed by:

    Bradley Poole,

    Compass

    Bought with:

    CASEY RUTHERFORD, 375839

    Ansley Real Estate| Christie's International Real Estate

    Source: FMLS GA,MLS#: 7654900MLS Logo

    Facts & features

    Interior

    Bedrooms & bathrooms
    • Bedrooms: 7
    • Bathrooms: 8
    • Full bathrooms: 6
    • 1/2 bathrooms: 2
    • Main level bathrooms: 1
    • Main level bedrooms: 1
    Rooms
    • Room types: Exercise Room, Family Room, Game Room, Office
    Primary bedroom
    • Features: Master on Main
    • Level: Master on Main
    Bedroom
    • Features: Master on Main
    Primary bathroom
    • Features: Separate His/Hers, Separate Tub/Shower, Whirlpool Tub
    Dining room
    • Features: Butlers Pantry, Separate Dining Room
    Kitchen
    • Features: Breakfast Bar, Cabinets White, Eat-in Kitchen, Kitchen Island, Pantry Walk-In, Stone Counters, View to Family Room, Wine Rack
    Heating
    • Forced Air, Natural Gas, Zoned
    Cooling
    • Attic Fan, Ceiling Fan(s), Central Air, Zoned
    Appliances
    • Included: Dishwasher, Gas Cooktop, Microwave, Refrigerator, Self Cleaning Oven, Other
    • Laundry: Laundry Room, Main Level, Mud Room
    Features
    • Bookcases, Entrance Foyer 2 Story, High Ceilings, High Ceilings 10 ft Upper, High Speed Internet, Walk-In Closet(s)
    • Flooring: Carpet, Hardwood
    • Windows: Insulated Windows
    • Basement: Bath/Stubbed,Daylight,Exterior Entry,Finished,Full
    • Attic: Pull Down Stairs
    • Number of fireplaces: 3
    • Fireplace features: Family Room, Gas Log, Gas Starter, Other Room
    • Common walls with other units/homes: No Common Walls
    Interior area
    • Total structure area: 8,600
    • Total interior livable area: 8,600 sqft

    Property

    Parking
    • Total spaces: 3
    • Parking features: Garage
    • Garage spaces: 3
    Accessibility
    • Accessibility features: None
    Features
    • Levels: Three Or More
    • Patio & porch: Patio
    • Exterior features: Garden, No Dock
    • Pool features: Gunite, Heated, In Ground
    • Has spa: Yes
    • Spa features: Bath, None
    • Fencing: Back Yard
    • Has view: Yes
    • View description: Other
    • Waterfront features: None
    • Body of water: None
    Lot
    • Size: 1 Acres
    • Features: Back Yard, Cul-De-Sac, Landscaped, Level, Private
    Details
    • Additional structures: Cabana, Outdoor Kitchen
    • Parcel number: 22 472005310250
    • Other equipment: Irrigation Equipment
    • Horse amenities: None

    Construction

    Type & style
    • Home type: SingleFamily
    • Architectural style: Traditional
    • Property subtype: Single Family Residence, Residential
    Materials
    • Brick 4 Sides
    • Foundation: None
    • Roof: Slate
    Condition
    • Resale
    • New construction: No
    • Year built: 2005

    Utilities & green energy

    • Electric: Other
    • Sewer: Septic Tank
    • Water: Public
    • Utilities for property: Cable Available, Electricity Available, Natural Gas Available, Underground Utilities, Water Available
    Green energy
    • Energy efficient items: HVAC, Thermostat, Windows
    • Energy generation: None

    Community & HOA

    Community
    • Features: Homeowners Assoc, Street Lights
    • Security: Fire Alarm, Security System Owned, Smoke Detector(s)
    • Subdivision: The Highlands At North Valley
    HOA
    • Has HOA: Yes
    • HOA fee: $300 annually
    Location
    • Region: Milton

    Financial & listing details

    • Price per square foot: $283/sqft
    • Tax assessed value: $1,073,600
    • Annual tax amount: $10,917
    • Date on market: 9/26/2025
    • Cumulative days on market: 55 days
    • Electric utility on property: Yes
    • Road surface type: Paved

    Price history

    DateEventPrice
    1/2/2026Sold$2,430,000-2.8%$283/sqft
    Source: FMLS GA #7654900 Report a problem
    11/24/2025Pending sale$2,500,000$291/sqft
    Source: GAMLS #10613067 Report a problem
    9/26/2025Listed for sale$2,500,000+156.4%$291/sqft
    Source: FMLS GA #7654900 Report a problem
    9/10/2019Sold$975,000-2.2%$113/sqft
    Source: GAMLS #8639668 Report a problem
    8/16/2019Pending sale$997,000$116/sqft
    Source: Harry Norman, REALTORS� #6597478 Report a problem
    8/12/2019Listed for sale$997,000+26.2%$116/sqft
    Source: Harry Norman, REALTORS� #6597478 Report a problem
    9/13/2011Sold$790,000+15.4%$92/sqft
    Source: Public Record Report a problem
    11/22/2005Sold$684,500$80/sqft
    Source: Public Record Report a problem

    Public tax history

    YearProperty taxesTax assessment
    2024$10,917 +4.2%$429,440
    2023$10,478 -3%$429,440
    2022$10,800 +0%$429,440 +3%
    2021$10,798 -1.9%$416,960 +6.9%
    2020$11,008 -12.2%$390,000 -3.6%
    2019$12,534 $404,720 +2.4%
    2018$12,534 $395,240 +5.3%
    2017$12,534 -2.4%$375,200
    2016$12,842 +0.6%$375,200
    2015$12,769 +11%$375,200
    2014$11,501 +39.3%$375,200 +32.4%
    2013$8,254 -0.4%$283,320
    2012$8,288 $283,320
    2011-- $283,320
    2010$7,931 $283,320 -30.2%
    2009-- $405,640
    2008-- $405,640 -0.1%
    2007$11,209 $405,880
    Find assessor info on the county website

    Neighborhood: 30004

    Nearby schools

    GreatSchools rating
    Schools provided by the listing agent
    • Elementary: Birmingham Falls
    • Middle: Hopewell
    • High: Cambridge

    Source: FMLS GA. This data may not be complete. We recommend contacting the local school district to confirm school assignments for this home.

    Get a cash offer in 3 minutes
    Find out how much your home could sell for in as little as 3 minutes with a no-obligation cash offer.
    Estimated market value
    $2,440,400
    Get a cash offer in 3 minutes
    Find out how much your home could sell for in as little as 3 minutes with a no-obligation cash offer.
    Estimated market value
    $2,440,400