Looking for a peaceful retreat on a private, secluded lot? This charming 3-bedroom, 2-bathroom home, tucked away in the trees, could be the perfect fit. With ample parking space, including RV parking, you'll have all the room you need. Though just 15 minutes from Port Orchard or Gig Harbor, this property offers a serene escape from the hustle and bustle. Sip your morning coffee or tea on the covered front porch while enjoying the sounds of nature. The home features an attached two-car garage with plenty of storage space, plus it's wired for a generator. Recent updates include a new roof in 2025, fresh interior paint, new interior doors, and a freshly painted front deck. First time this home has been on the market. Schedule a tour today!
Sold
Listed by: Coldwell Banker Park Shore RE • Shana Dodson
Bought with: Coldwell Banker Danforth
$515,000
15235 SW Golden Hawk Place, Port Orchard, WA 98637
3beds
1,404sqft
Manufactured Home, Manufactured On Land
Built in 1996
4.83 Acres Lot
$520,600 Zestimate®
$367/sqft
$-- Estimated rent
Home value
$520,600
$479,000 - $567,000
Not available
Zestimate® history
Owner options
List your home for rent
Find your next renter with Zillow Rental Manager. Plus, with online applications, you can quickly screen prospective tenants – for free.
Refinance and save
$3,271/mo
Est. payment
Refinancing to a lower rate could help reduce your monthly payments and save thousands over the life of the loan.
$3,271/mo
Est. payment
Explore your selling options
Work with a Zillow partner agent
Leverage their expertise and Zillow's premium Showcase listings to get your home seen by more buyers.
Get startedList with your own agent
Get your home in front of millions of buyers by listing it on Zillow.
Learn how to do itSell it yourself
Take full control of how buyers see your home on Zillow by listing For Sale by Owner (FSBO).
List your homeWhat's special
Rv parkingAttached two-car garageWired for a generatorPrivate secluded lotNew interior doorsFreshly painted front deckFresh interior paint
Zillow last checked:
Listing updated:
Listed by:
Shana Dodson,
Coldwell Banker Park Shore RE,
Curtis Yates,
Coldwell Banker Park Shore RE
Bought with:
Andrew Tetrick, 22008106
Coldwell Banker Danforth
Source: NWMLS as distributed by MLS GRID,MLS#: 2422572
Facts & features
Interior
Bedrooms & bathrooms
- Bedrooms: 3
- Bathrooms: 2
- Full bathrooms: 1
- 3/4 bathrooms: 1
- Main level bathrooms: 2
- Main level bedrooms: 3
Heating
- Forced Air, Electric
Cooling
- None
Appliances
- Included: Dishwasher(s), Dryer(s), Refrigerator(s), Stove(s)/Range(s), Washer(s), Water Heater: Electric, Water Heater Location: Bedroom Closet
Features
- Bath Off Primary, Dining Room
- Flooring: Laminate, Vinyl, Carpet
- Windows: Double Pane/Storm Window, Skylight(s)
- Basement: None
- Has fireplace: No
Interior area
- Total structure area: 1,404
- Total interior livable area: 1,404 sqft
Property
Parking
- Total spaces: 2
- Parking features: Attached Garage, RV Parking
- Attached garage spaces: 2
Features
- Levels: One
- Stories: 1
- Entry location: Main
- Patio & porch: Bath Off Primary, Double Pane/Storm Window, Dining Room, Skylight(s), Vaulted Ceiling(s), Walk-In Closet(s), Walk-In Pantry, Water Heater, Wired for Generator
- Has view: Yes
- View description: Territorial
Lot
- Size: 4.83 Acres
- Features: Dead End Street, Secluded, Deck, Gated Entry, High Speed Internet, RV Parking
- Topography: Level,Partial Slope
- Residential vegetation: Brush, Fruit Trees, Wooded
Details
- Parcel number: 08220130352004
- Zoning: RR
- Zoning description: Jurisdiction: County
- Special conditions: Standard
- Other equipment: Wired for Generator
Construction
Type & style
- Home type: MobileManufactured
- Architectural style: Manuf-Double Wide
- Property subtype: Manufactured Home, Manufactured On Land
Materials
- Wood Products
- Foundation: Block
- Roof: Composition
Condition
- Good
- Year built: 1996
- Major remodel year: 1996
Utilities & green energy
- Electric: Company: Puget Sound Energy
- Sewer: Septic Tank, Company: Septic
- Water: Individual Well, Company: Individual Well
Community & HOA
Community
- Subdivision: South Kitsap
Location
- Region: Pt Orchard
Financial & listing details
- Price per square foot: $367/sqft
- Tax assessed value: $493,610
- Annual tax amount: $872
- Date on market: 10/23/2025
- Cumulative days on market: 272 days
- Listing terms: Conventional,FHA,VA Loan
- Inclusions: Dishwasher(s), Dryer(s), Refrigerator(s), Stove(s)/Range(s), Washer(s)
- Road surface type: Dirt
- Body type: Double Wide
Price history
| Date | Event | Price |
|---|---|---|
| 10/8/2025 | Sold | $515,000+0%$367/sqft |
Source:  NWMLS as distributed by MLS GRID #2422572 Report a problem NWMLS as distributed by MLS GRID #2422572 Report a problem | ||
| 9/3/2025 | Pending sale | $514,777$367/sqft |
Source: NWMLS as distributed by MLS GRID #2422572 Report a problem | ||
| 8/18/2025 | Listed for sale | $514,777$367/sqft |
Source: NWMLS as distributed by MLS GRID #2422572 Report a problem | ||
Public tax history
| Year | Property taxes | Tax assessment |
|---|---|---|
| 2025 | $4,211 +415.8% | $493,610 |
| 2024 | $816 +2.3% | $493,610 |
| 2023 | $798 -57.9% | $493,610 |
| 2022 | $1,897 -12.3% | $493,610 +21.8% |
| 2021 | $2,164 -42.6% | $405,320 +11.2% |
| 2020 | $3,767 +44.9% | $364,410 +35.6% |
| 2019 | $2,599 -9.7% | $268,650 +22.1% |
| 2018 | $2,877 | $220,030 |
| 2017 | $2,877 +17.8% | $220,030 +10.6% |
| 2016 | $2,443 +1.2% | $198,990 +1.7% |
| 2015 | $2,414 | $195,730 -2.3% |
| 2014 | $2,414 +3% | $200,290 |
| 2013 | $2,343 -8% | $200,290 -9.3% |
| 2012 | $2,547 +4% | $220,760 -2.8% |
| 2011 | $2,450 -2.8% | $227,060 -9.4% |
| 2010 | $2,521 +4.7% | $250,570 -8.6% |
| 2009 | $2,408 -0.6% | $274,080 -4% |
| 2008 | $2,423 +3.3% | $285,540 +15.6% |
| 2007 | $2,344 +29.5% | $246,980 +60.6% |
| 2005 | $1,810 | $153,810 +17.5% |
| 2002 | -- | $130,880 +2.4% |
| 2001 | $1,264 -15% | $127,790 +8.1% |
| 2000 | $1,487 | $118,200 |
Find assessor info on the county website
Neighborhood: 98367
Nearby homes
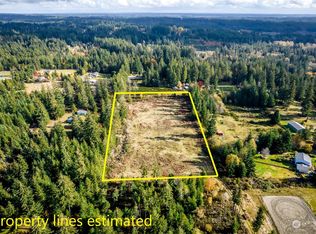
- $235,0004.83 acres15207 Golden Hawk Pl SW, Port Orchard, WA 98367Sold
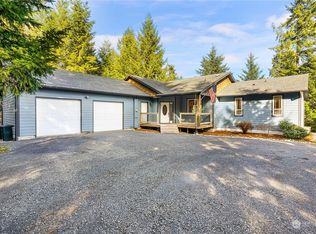
- $740,0003 bd2 ba1.8k sqft14936 Joy Ln SW, Pt Orchard, WA 98367Sold

- $890,0004 bd3 ba2.6k sqft15721 Fairview Lake Rd SW, Pt Orchard, WA 98367Sold
- $313,7003 bd2 ba1.2k sqft14705 Joy Ln SE, Pt Orchard, WA 98367Off Market
- $530,0003 bd2 ba1.4k sqft14965 Joy Ln SW, Pt Orchard, WA 98367Sold
- $934,0003 bd3 ba3.2k sqft15765 Greenleaf Ln SW, Port Orchard, WA 98367Sold
- $--4.62 acres0 Fairview Lake Rd, Pt Orchard, WA 98367Off Market
- $215,0005.06 acres0 SW County Line Rd, Port Orchard, WA 98367Lot/Land
Nearby schools
GreatSchools rating
- 7/10Burley Glenwood Elementary SchoolGrades: PK-5Distance: 3.7 mi
- 8/10Cedar Heights Junior High SchoolGrades: 6-8Distance: 7.9 mi
- 7/10South Kitsap High SchoolGrades: 9-12Distance: 9.8 mi
Schools provided by the listing agent
- Elementary: Burley Glenwood Elem
- Middle: Cedar Heights Jh
- High: So. Kitsap High
Source: NWMLS as distributed by MLS GRID. This data may not be complete. We recommend contacting the local school district to confirm school assignments for this home.
Get a cash offer in 3 minutes
Find out how much your home could sell for in as little as 3 minutes with a no-obligation cash offer.
Estimated market value
$520,600
Get a cash offer in 3 minutes
Find out how much your home could sell for in as little as 3 minutes with a no-obligation cash offer.
Estimated market value
$520,600
- Washington
- Kitsap County
- Port Orchard
- 98367
- 15235 SW Golden Hawk Place
