Situated in Mission Hills, this 3-bedroom, 2-bathroom residence offers 1,562 sq ft of living space on a generous lot just shy of 7,200 sq ft and presents a prime opportunity for buyers looking to fully reimagine and customize a home to their exact vision or those seeking a compelling fix-and-flip opportunity. With attractive curb appeal highlighted by an expansive and well-manicured front lawn, the home is move-in ready in its current condition yet primed for a complete modern transformation. The living room features a classic brick-surround fireplace, while the kitchen includes a built-in breakfast nook and opens to a flexible adjoining space complete with sliding glass door to the backyard—ideal for use as a family room or formal dining area. A dedicated laundry room is conveniently located just off the kitchen. Two of the three bedrooms offer walk-in closets, including the primary suite with its own 3/4 en-suite bathroom. The spacious backyard showcases a wraparound concrete patio and an inground pool, providing the foundation for a standout outdoor retreat once reimagined. A large shed sits adjacent to the 2-car garage, which is accessed from the alley, offering additional storage or workspace potential. Located near Brand Park, the Mission Hills Golf Course, and local shopping and dining options along Sepulveda Boulevard and San Fernando Road, the property also offers convenient access to the 5, 405, 118, and 210 freeways for commuting throughout the San Fernando Valley and greater Los Angeles.
Sold for $780,000
Listed by: Equity Union • Stephanie Vitacco • Contact: 818-576-1685
Bought with: Redfin Corporation
$780,000
15235 Lassen St, Mission Hills, CA 91345
3beds
1,562sqft
Single Family Residence
Built in 1957
7,199 Square Feet Lot
$783,000 Zestimate®
$499/sqft
$4,397 Estimated rent
Home value
$783,000
$713,000 - $861,000
$4,397/mo
Zestimate® history
Owner options
List your home for rent
$4,397/mo
Rent Zestimate®
Find your next renter with Zillow Rental Manager. Plus, with online applications, you can quickly screen prospective tenants – for free.
$4,397/mo
Rent Zestimate®
Refinance and save
$5,035/mo
Est. payment
Refinancing to a lower rate could help reduce your monthly payments and save thousands over the life of the loan.
$5,035/mo
Est. payment
Explore your selling options
Work with a Zillow partner agent
Leverage their expertise and Zillow's premium Showcase listings to get your home seen by more buyers.
Get startedList with your own agent
Get your home in front of millions of buyers by listing it on Zillow.
Learn how to do itSell it yourself
Take full control of how buyers see your home on Zillow by listing For Sale by Owner (FSBO).
List your homeWhat's special
Zillow last checked:
Listing updated:
Listed by:
Stephanie Vitacco DRE #00985615 818-298-6458,
Equity Union
Bought with:
Sherry Hakim, DRE #02051026
Redfin Corporation
Source: CRMLS,MLS#: SR26032689 Originating MLS: California Regional MLS
Originating MLS: California Regional MLSFacts & features
Interior
Bedrooms & bathrooms
- Bedrooms: 3
- Bathrooms: 2
- Full bathrooms: 1
- 3/4 bathrooms: 1
- Main level bathrooms: 2
- Main level bedrooms: 3
Rooms
- Room types: Attic, Center Hall, Entry/Foyer, Family Room, Kitchen, Living Room, Primary Bathroom, Primary Bedroom, Other, Dining Room
Primary bedroom
- Features: Primary Suite
Bathroom
- Features: Bathtub, Dual Sinks, Separate Shower, Tub Shower, Walk-In Shower
Kitchen
- Features: Kitchen/Family Room Combo
Other
- Features: Walk-In Closet(s)
Heating
- Central
Cooling
- Central Air
Appliances
- Included: Built-In Range, Dishwasher, Gas Range, Range Hood
- Laundry: Washer Hookup, Laundry Room
Features
- Beamed Ceilings, Breakfast Bar, Built-in Features, Breakfast Area, Ceiling Fan(s), Separate/Formal Dining Room, Pantry, Bar, Wood Product Walls, Attic, Primary Suite, Walk-In Closet(s)
- Flooring: Carpet, Laminate, Wood
- Doors: French Doors, Sliding Doors
- Windows: Double Pane Windows
- Has fireplace: Yes
- Fireplace features: Living Room
- Common walls with other units/homes: No Common Walls
Interior area
- Total interior livable area: 1,562 sqft
Property
Parking
- Total spaces: 2
- Parking features: Door-Single, Garage, Garage Door Opener, Garage Faces Rear, Side By Side
- Garage spaces: 2
Features
- Levels: One
- Stories: 1
- Entry location: Front door
- Patio & porch: Concrete, Covered, Front Porch, Open, Patio, Wrap Around
- Has private pool: Yes
- Pool features: In Ground, Private
- Spa features: None
- Fencing: Block,Wood
- Has view: Yes
- View description: None
Lot
- Size: 7,199 Square Feet
- Features: Back Yard, Front Yard, Lawn, Landscaped, Yard
Details
- Additional structures: Shed(s)
- Parcel number: 2660011013
- Special conditions: Standard
Construction
Type & style
- Home type: SingleFamily
- Property subtype: Single Family Residence
Materials
- Frame, Stone Veneer, Stucco, Wood Siding
- Roof: Composition
Condition
- Repairs Cosmetic
- New construction: No
- Year built: 1957
Utilities & green energy
- Sewer: Public Sewer
- Water: Public
Community & HOA
Community
- Features: Curbs, Street Lights, Sidewalks
Location
- Region: Mission Hills
Financial & listing details
- Price per square foot: $499/sqft
- Tax assessed value: $103,884
- Annual tax amount: $1,552
- Date on market: 2/16/2026
- Cumulative days on market: 10 days
- Listing terms: Cash,Cash to New Loan,Conventional
- Road surface type: Paved
Price history
| Date | Event | Price |
|---|---|---|
| 3/31/2026 | Sold | $780,000+4%$499/sqft |
Source:  CRMLS #SR26032689 Report a problem CRMLS #SR26032689 Report a problem | ||
| 2/27/2026 | Pending sale | $749,950$480/sqft |
Source: CRMLS #SR26032689 Report a problem | ||
| 2/17/2026 | Listed for sale | $749,950$480/sqft |
Source: CRMLS #SR26032689 Report a problem | ||
Public tax history
| Year | Property taxes | Tax assessment |
|---|---|---|
| 2025 | $1,552 +2.1% | $103,884 +2% |
| 2024 | $1,520 +1.6% | $101,848 +2% |
| 2023 | $1,496 +4.2% | $99,852 +2% |
| 2022 | $1,436 +1.8% | $97,895 +2% |
| 2021 | $1,410 -0.5% | $95,977 +1% |
| 2020 | $1,417 | $94,994 +2% |
| 2019 | $1,417 +12.9% | $93,132 +2% |
| 2018 | $1,256 | $91,307 +2% |
| 2017 | $1,256 +2.2% | $89,517 +2% |
| 2016 | $1,228 +3.8% | $87,763 +1.5% |
| 2015 | $1,183 +0.3% | $86,446 +2% |
| 2014 | $1,180 | $84,754 +2.5% |
| 2012 | -- | $82,718 +2% |
| 2011 | -- | $81,097 +0.8% |
| 2010 | -- | $80,492 -0.2% |
| 2009 | -- | $80,684 +2% |
| 2008 | -- | $79,102 +2% |
| 2007 | -- | $77,551 +2% |
| 2006 | -- | $76,031 |
| 2005 | -- | $76,031 +4% |
| 2004 | -- | $73,080 +1.9% |
| 2003 | -- | $71,742 +2% |
| 2002 | -- | $70,336 +4% |
| 2000 | -- | $67,607 |
Find assessor info on the county website
Neighborhood: Mission Hills
Nearby homes
- $836,3003 bd2 ba1.5k sqft15241 Lassen St, Mission Hills, CA 91345Off Market
- $778,5003 bd2 ba1.5k sqft15229 Lassen St, Mission Hills, CA 91345Sold
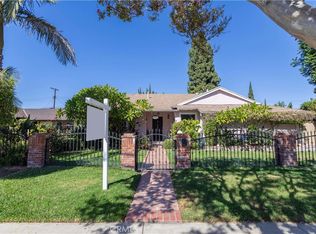
- $806,9003 bd2 ba1.5k sqft15247 Lassen St, Mission Hills, CA 91345Off Market
- $987,4003 bd2 ba1.6k sqft15266 Lassen St, Mission Hills, CA 91345Off Market
- $834,6003 bd2 ba1.5k sqft15230 Septo St, Mission Hills, CA 91345Off Market
- $932,4004 bd4 ba2.2k sqft15223 Lassen St, Mission Hills, CA 91345Off Market
- $827,8003 bd2 ba1.5k sqft15234 Septo St, Mission Hills, CA 91345Off Market
- $809,0003 bd2 ba1.5k sqft15251 Lassen St, Mission Hills, CA 91345Off Market
Nearby schools
GreatSchools rating
- 4/10Lassen Elementary SchoolGrades: K-5Distance: 0.4 mi
- 5/10Francisco Sepulveda Middle SchoolGrades: 6-8Distance: 0.6 mi
- 3/10James Monroe High SchoolGrades: 9-12Distance: 1.1 mi
Schools provided by the listing agent
- Middle: Sepulveda
- High: Monroe
Source: CRMLS. This data may not be complete. We recommend contacting the local school district to confirm school assignments for this home.
Get a cash offer in 3 minutes
Find out how much your home could sell for in as little as 3 minutes with a no-obligation cash offer.
Estimated market value
$783,000
Get a cash offer in 3 minutes
Find out how much your home could sell for in as little as 3 minutes with a no-obligation cash offer.
Estimated market value
$783,000
- California
- Los Angeles County
- Los Angeles
- 91345
- Mission Hills
- 15235 Lassen St
Nearby cities
Nearby neighborhoods
Nearby zip codes
Other Los Angeles Topics
