Skip main navigation
Off market
  • Price Unknown

    15235 Sitka Dr #75, Surrey, BC V3S 0A9

    3beds
    1,500sqft
    Townhouse
    Built in ----
    -- sqft lot
    $-- Zestimate®
    C$--/sqft
    C$3,110 Estimated rent

    Home value

    Not available

    Estimated sales range

    Not available

    Not available

    Loading
    Loading...

    Owner options

    List your home for rent

    C$3,110/mo

    Rent Zestimate®

    Find your next renter with Zillow Rental Manager. Plus, with online applications, you can quickly screen prospective tenants – for free.

    Learn more

    C$3,110/mo

    Rent Zestimate®

    Refinance and save

    Refinancing to a lower rate could help reduce your monthly payments and save thousands over the life of the loan.

    See today's rates

    Explore your selling options

    Work with a Zillow partner agent

    Leverage their expertise and Zillow's premium Showcase listings to get your home seen by more buyers.

    Get started

    List with your own agent

    Get your home in front of millions of buyers by listing it on Zillow.

    Learn how to do it

    Sell it yourself

    Take full control of how buyers see your home on Zillow by listing For Sale by Owner (FSBO).

    List your home

    What's special

    Corner unitDouble side-by-side garageIn-suite laundry

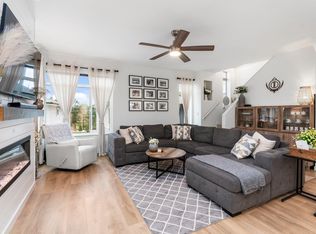
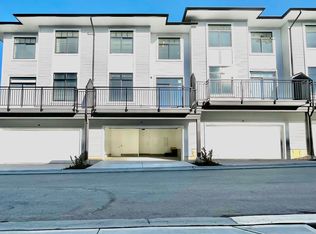
    Are you looking for the perfect family home in a vibrant, walkable neighborhood? Welcome to your new townhouse at Wood & Water Community! This beautiful 3-bedroom + den, 2.5-bath corner unit offers the perfect blend of comfort, convenience, and modern living in one of Surrey's most sought-after areas. Home Features: Bright Corner Unit: Being a corner home, this unit features extra windows that flood the space with natural sunlight throughout the day. Spacious Layout: 3 generous bedrooms upstairs, plus a versatile den perfect for a home office, playroom, or guest space. Premium Parking: Features a double side-by-side garage (no shuffling cars around in the morning!). Smart Comfort: The entire home is equipped with Mysa smart thermostats, ensuring optimal heating control and energy efficiency to keep bills low and comfort high. Modern Living: 2.5 well-appointed bathrooms, including an ensuite for the primary bedroom, plus in-suite laundry. Why You'll Love the Location: Situated in a prime spot in Fleetwood, known for its family-friendly atmosphere and excellent connectivity: Top-Rated Schools: Walking distance to Fleetwood Park Secondary and Coyote Creek Elementary ideal for families. Nature & Recreation: Enjoy weekends at the nearby Fleetwood Park or the Surrey Sport and Leisure Complex. Shopping & Dining: Minutes from Fleetwood Park Village for groceries (Fresh St. Market), banking, coffee shops, and dining. Transit & Commuting: Easy access to Fraser Highway transit routes and a quick connection to Highway 1. Exclusive Access to "The Treehouse": One of the best perks of living here is the amazing amenity center! As a resident, you'll enjoy access to The Treehouse, featuring: Gym, Movie Room, Entertainment lounge with rooftop BBQ, Children's play area, Sports Room & Party Room Lease Details: * Availability: Available Immediately. * Utilities: Tenants are responsible for Electricity and Internet. * Pets: Sorry, no pets allowed. * Terms: Minimum 1-year lease required. Proof of income and references required. * Security Deposit: Half month's rent required upon signing. How to Apply: To schedule a viewing, please contact me with a brief introduction about yourself and who would be living in the home. Rent: $3195 per month. Owner pays for Water. Tenants are responsible for Electricity and Internet.

    This property is not currently displayed as for sale or rent on Zillow. This may be different from what's on other websites or public sources.
    Zillow last checked:

    Listing updated:

    Source: Zillow Rentals

    Facts & features

    Interior

    Bedrooms & bathrooms
    • Bedrooms: 3
    • Bathrooms: 3
    • Full bathrooms: 2
    • 1/2 bathrooms: 1
    Heating
    • Baseboard
    Appliances
    • Included: Dishwasher, Dryer, Freezer, Microwave, Oven, Refrigerator, Washer
    • Laundry: In Unit
    Features
    • Flooring: Carpet, Hardwood
    Interior area
    • Total interior livable area: 1,500 sqft

    Property

    Parking
    • Parking features: Attached
    • Has attached garage: Yes
    • Details: Contact manager
    Features
    • Exterior features: Amenity Center, Electricity not included in rent, Games room, Heating system: Baseboard, Internet not included in rent, Kids Play Area, Movie room, Party Room, Water included in rent

    Construction

    Type & style
    • Home type: Townhouse
    • Property subtype: Townhouse

    Utilities & green energy

    • Utilities for property: Water

    Community & HOA

    Community
    • Features: Fitness Center
    • Deposit fee: C$3,400
    HOA
    • Amenities included: Fitness Center
    Location
    • Region: Surrey

    Financial & listing details

    • Date on market: 2/9/2026
    • Lease term: 1 Year

    Price history

    DateEventPrice
    3/29/2026Listing removedC$3,195C$2/sqft
    Source: Zillow Rentals Report a problem
    2/17/2026Price changeC$3,195-6%C$2/sqft
    Source: Zillow Rentals Report a problem
    2/9/2026Listed for rentC$3,400C$2/sqft
    Source: Zillow Rentals Report a problem

    Public tax history

    Tax history is unavailable.

    Neighborhood: Fleetwood

    Nearby schools

    GreatSchools rating