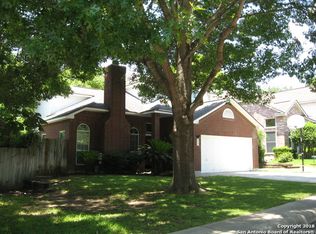
Welcome home to this charming property nestled beneath mature trees and offering a warm blend of character and functionality. The inviting entry features soaring ceilings and an open staircase that creates an impressive first impression. The spacious kitchen offers abundant cabinetry, granite countertops, and a large breakfast bar, providing plenty of room for everyday living and entertaining. The home also features generous natural light, and comfortable living spaces throughout. Step outside to enjoy the enclosed back deck, perfect for relaxing or entertaining year-round, overlooking a private, tree-filled backyard. A storage shed provides additional space for tools, lawn equipment, or hobbies. With its established landscaping, mature trees, and inviting indoor and outdoor spaces, this home offers a wonderful opportunity to make it your own.
Pending
$299,900
15235 Spring Cor, San Antonio, TX 78247
3beds
2,045sqft
Single Family Residence
Built in 1992
7,840 Square Feet Lot
$298,600 Zestimate®
$147/sqft
$-- HOA
What's special
Private tree-filled backyardGenerous natural lightGranite countertopsComfortable living spaces throughoutMature treesEstablished landscapingLarge breakfast bar
- 31 days
- 636
- 83
Likely to sell faster than
Zillow last checked:
Listing updated:
Listed by:
David Anderson TREC #714361 (210) 422-0649,
Redbird Realty LLC
Source: LERA MLS,MLS#: 2009551
Facts & features
Interior
Bedrooms & bathrooms
- Bedrooms: 3
- Bathrooms: 3
- Full bathrooms: 2
- 1/2 bathrooms: 1
Primary bedroom
- Area: 247
- Dimensions: 19 x 13
Bedroom 2
- Area: 140
- Dimensions: 14 x 10
Bedroom 3
- Area: 120
- Dimensions: 12 x 10
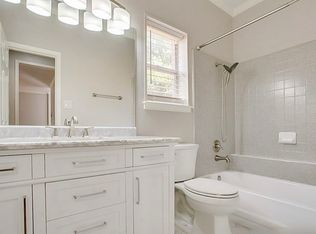
Primary bathroom
- Features: Tub/Shower Separate, Double Vanity
- Area: 126
- Dimensions: 9 x 14
Dining room
- Area: 165
- Dimensions: 15 x 11
Family room
- Area: 192
- Dimensions: 16 x 12
Kitchen
- Area: 187
- Dimensions: 17 x 11
Living room
- Area: 225
- Dimensions: 15 x 15
Heating
- Central, Electric
Cooling
- Central Air
Appliances
- Included: Disposal, Dishwasher, Water Softener Owned, Electric Water Heater
- Laundry: Washer Hookup, Dryer Connection
Features
- Two Living Area, Two Eating Areas, Kitchen Island, Loft, Utility Room Inside, High Ceilings, Master Downstairs, Ceiling Fan(s)
- Flooring: Carpet, Laminate
- Windows: Double Pane Windows, Window Coverings
- Has basement: No
- Number of fireplaces: 1
- Fireplace features: Living Room
Interior area
- Total interior livable area: 2,045 sqft
Video & virtual tour
Property
Parking
- Total spaces: 4
- Parking features: Two Car Garage, Garage Door Opener, Two Car Carport
- Garage spaces: 2
- Carport spaces: 2
- Covered spaces: 4
Features
- Levels: Two
- Stories: 2
- Patio & porch: Covered
- Pool features: None
- Fencing: Privacy
Lot
- Size: 7,840 Square Feet
- Features: Curbs, Sidewalks, Streetlights
- Residential vegetation: Mature Trees, Mature Trees (ext feat)
Details
- Parcel number: 174370170090
Construction
Type & style
- Home type: SingleFamily
- Architectural style: Traditional
- Property subtype: Single Family Residence
Materials
- Brick, Siding
- Foundation: Slab
- Roof: Composition
Condition
- Pre-Owned
- New construction: No
- Year built: 1992
Utilities & green energy
- Electric: CPS Energy
- Gas: CPS Energy
- Sewer: City, Sewer System
- Water: SAWS
- Utilities for property: City Garbage service
Community & HOA
Community
- Features: None
- Security: Smoke Detector(s)
- Subdivision: Spring Creek Forest
Location
- Region: San Antonio
Financial & listing details
- Price per square foot: $147/sqft
- Tax assessed value: $297,000
- Annual tax amount: $6,734
- Price range: $299.9K - $299.9K
- Date on market: 9/5/2026
- Cumulative days on market: 32 days
- Listing terms: Conventional,FHA,VA Loan,Cash
- Road surface type: Paved
Estimated market value
$298,600
$284,000 - $314,000
$1,839/mo
Price history
| Date | Event | Price |
|---|---|---|
| 9/23/2026 | Pending sale | $299,900$147/sqft |
Source:  LERA MLS #2009551 Report a problem LERA MLS #2009551 Report a problem | ||
| 9/17/2026 | Contingent | $299,900$147/sqft |
Source: LERA MLS #2009551 Report a problem | ||
| 9/5/2026 | Listed for sale | $299,900+30.6%$147/sqft |
Source: LERA MLS #2009551 Report a problem | ||
| 8/31/2020 | Sold | -- |
Source: LERA MLS #1470404 Report a problem | ||
| 8/26/2020 | Pending sale | $229,700$112/sqft |
Source: Concierge Realty of SA #1470404 Report a problem | ||
| 7/15/2020 | Listed for sale | $229,700+14.9%$112/sqft |
Source: Concierge Realty of SA #1470404 Report a problem | ||
| 3/11/2018 | Listing removed | $199,900$98/sqft |
Source: Drayton Realty, LLC #1283787 Report a problem | ||
| 2/19/2018 | Listed for sale | $199,900$98/sqft |
Source: Drayton Realty, LLC #1283787 Report a problem | ||
| 2/1/2018 | Sold | -- |
Source: LERA MLS #1283787 Report a problem | ||
| 1/16/2018 | Pending sale | $199,900$98/sqft |
Source: Drayton Realty, LLC #1283787 Report a problem | ||
| 12/17/2017 | Listed for sale | $199,900+15.6%$98/sqft |
Source: Drayton Realty, LLC #1283787 Report a problem | ||
| 2/26/2015 | Sold | -- |
Source: LERA MLS #44006_1091353 Report a problem | ||
| 12/14/2014 | Listed for sale | $172,900+15.3%$85/sqft |
Source: RE/MAX PREFERRED, REALTORS #1091353 Report a problem | ||
| 4/25/2012 | Sold | -- |
Source: Agent Provided Report a problem | ||
| 12/15/2011 | Price change | $149,999-3.2%$73/sqft |
Source: RE/MAX Associates #924413 Report a problem | ||
| 11/18/2011 | Price change | $155,000-1.8%$76/sqft |
Source: Keller Williams Realty #904684 Report a problem | ||
| 7/23/2011 | Listed for sale | $157,900$77/sqft |
Source: Keller Willis San Antonio Inc #904684 Report a problem | ||
| 6/6/2011 | Listing removed | $1,200$1/sqft |
Source: Eagle Realty #895904 Report a problem | ||
| 6/4/2011 | Listed for rent | $1,200$1/sqft |
Source: Eagle Realty #895904 Report a problem | ||
Public tax history
| Year | Property taxes | Tax assessment |
|---|---|---|
| 2025 | $2,445 -25.9% | $297,000 +5.9% |
| 2024 | $3,299 -2.3% | $280,500 +10% |
| 2023 | $3,376 -36.1% | $255,000 +3% |
| 2022 | $5,282 -11.1% | $247,500 +10% |
| 2021 | $5,944 | $225,000 -2.7% |
| 2020 | $5,944 +6.6% | $231,140 +7.5% |
| 2019 | $5,574 | $214,930 +6.8% |
| 2018 | $5,574 +18.9% | $201,300 +6.9% |
| 2017 | $4,686 +2.7% | $188,330 +3.3% |
| 2016 | $4,564 +83.7% | $182,240 +9.1% |
| 2015 | $2,484 | $167,035 +10% |
| 2014 | $2,484 | $151,850 +8.1% |
| 2013 | -- | $140,450 -1.3% |
| 2012 | -- | $142,260 -1.9% |
| 2011 | -- | $145,030 -0.9% |
| 2010 | -- | $146,400 -0.1% |
| 2009 | -- | $146,580 -3.4% |
| 2008 | -- | $151,750 +5.5% |
| 2007 | -- | $143,800 +7.6% |
| 2006 | -- | $133,630 +4.3% |
| 2005 | -- | $128,170 |
| 2004 | -- | -- |
| 2003 | -- | -- |
| 2002 | -- | -- |
| 2001 | -- | -- |
| 2000 | -- | -- |
Find assessor info on the county website
Monthly payment
Est. payment
Payment breakdown
Explore the cost of this home by adjusting the details. Changes won't be saved.Climate risks
Neighborhood: Spring Creek Neighborhood Alliance
Nearby schools
Schools provided by the listing agent
- Elementary: Stahl
- Middle: Harris
- High: Madison
- District: North East I.S.D.
Source: LERA MLS. This data may not be complete. We recommend contacting the local school district to confirm school assignments for this home.
Similar homes
- $309,9003 bd3 ba2.3k sqft15322 PRESTON COVE DR, San Antonio, TX 78247For Sale

 MLS ID #2012529, Jack Farquhar TREC #693618, eXp Realty. LERA MLS
 - $285,0003 bd2 ba1.6k sqft2747 KNOLL TREE ST, San Antonio, TX 78247For Sale
 MLS ID #2016774, John Garcia TREC #729382, Uriah Real Estate Organization. LERA MLS
 - $290,0004 bd3 ba2.5k sqft3519 MISTIC GRV, San Antonio, TX 78247For Sale
 MLS ID #1992178, Catherine Sandifer-Robertson TREC #745583, Coldwell Banker D'Ann Harper. LERA MLS
 - $255,0004 bd2 ba1.5k sqft16319 Falcon Hill St, San Antonio, TX 78247For Sale
 MLS ID #1991126, Valarie Adams TREC #776667, Phyllis Browning Company. LERA MLS
 - $350,0004 bd4 ba2.6k sqft17323 Molino, San Antonio, TX 78247For SaleMLS ID #1945357, Dawn Ball TREC #825024, Magnolia Realty. LERA MLS
- $245,0003 bd2 ba1.2k sqft16610 FALLEN TREE DR, San Antonio, TX 78247For SaleMLS ID #2008315, Steven Young TREC #760688, Levi Rodgers Real Estate Group. LERA MLS
- $289,9003 bd3 ba2.3k sqft16523 AMBERLY CT, Selma, TX 78154For SaleMLS ID #2013747, Devin Resendez TREC #663042, Keller Williams Legacy. LERA MLS
- $312,0003 bd3 ba2.3k sqft3947 Wisteria Way, San Antonio, TX 78259For SaleMLS ID #2007987, Fernanda Marina TREC #687958, JPAR San Antonio. LERA MLS
- $308,0003 bd2 ba1.5k sqft14902 Oak Summit, San Antonio, TX 78232For SaleMLS ID #2006377, Kristian Waite TREC #675151, Exquisite Properties, LLC. LERA MLS
- $319,0004 bd3 ba2.5k sqft6723 Millrock, Live Oak, TX 78233For SaleMLS ID #1998221, Richard Todd TREC #700317, Keller Williams Heritage. LERA MLS
- $345,0004 bd3 ba2k sqft4903 LA POSADA ST, San Antonio, TX 78233For SaleMLS ID #1965615, David Bowman TREC #342217, Morningstar Realty. LERA MLS
- $299,0004 bd3 ba2.2k sqft10202 Chuck Wagon Ct, Converse, TX 78109For SaleMLS ID #2013292, Yasmina Slaughter TREC #699983, Option One Real Estate. LERA MLS
- $330,0003 bd2 ba1.8k sqft18635 Creekside Pass, San Antonio, TX 78259For SaleMLS ID #2013478, Nancy Olivarez TREC #478585, Envy Real Estate Group. LERA MLS
- $298,6004 bd3 ba2k sqft13358 Tusayan, Universal City, TX 78148For SaleMLS ID #1907042, Malinda Hernandez TREC #604002, Central Metro Realty. LERA MLS
- $325,0003 bd3 ba1.5k sqft3510 Brandon Yates, San Antonio, TX 78217For SaleMLS ID #2013992, Jennifer Cluff TREC #779402, Keller Williams Heritage. LERA MLS
- $260,0003 bd2 ba1.7k sqft15815 Hastings Park, Selma, TX 78154For SaleMLS ID #2012175, Jennifer Langan TREC #664358, Real Broker, LLC. LERA MLS
- $290,0004 bd3 ba2.2k sqft3308 BALDWIN PARK, Schertz, TX 78154For SaleMLS ID #1964024, Christopher Sandahl TREC #556196, Steps Realty, LLC. LERA MLS
- $234,9005 bd2 ba1.7k sqft5619 Wood Walk, San Antonio, TX 78233For SaleMLS ID #2009037, Bradley Claus TREC #613810, JLA Realty. LERA MLS
- $390,0003 bd3 ba2.6k sqft16323 Rangerider, San Antonio, TX 78247For SaleMLS ID #1944607, Josh Boggs TREC #563487, Keller Williams Heritage. LERA MLS
- $307,0003 bd2 ba2.3k sqft10903 BRISTLE OAK DR, San Antonio, TX 78249For SaleMLS ID #1962629, Channon Lamb TREC #845838, BHHS Don Johnson Realtors - SA. LERA MLS
